Timber Construction Systems

Timber is one of the oldest construction materials. Over time, many techniques have evolved to maximize its advantages and minimize drawbacks.
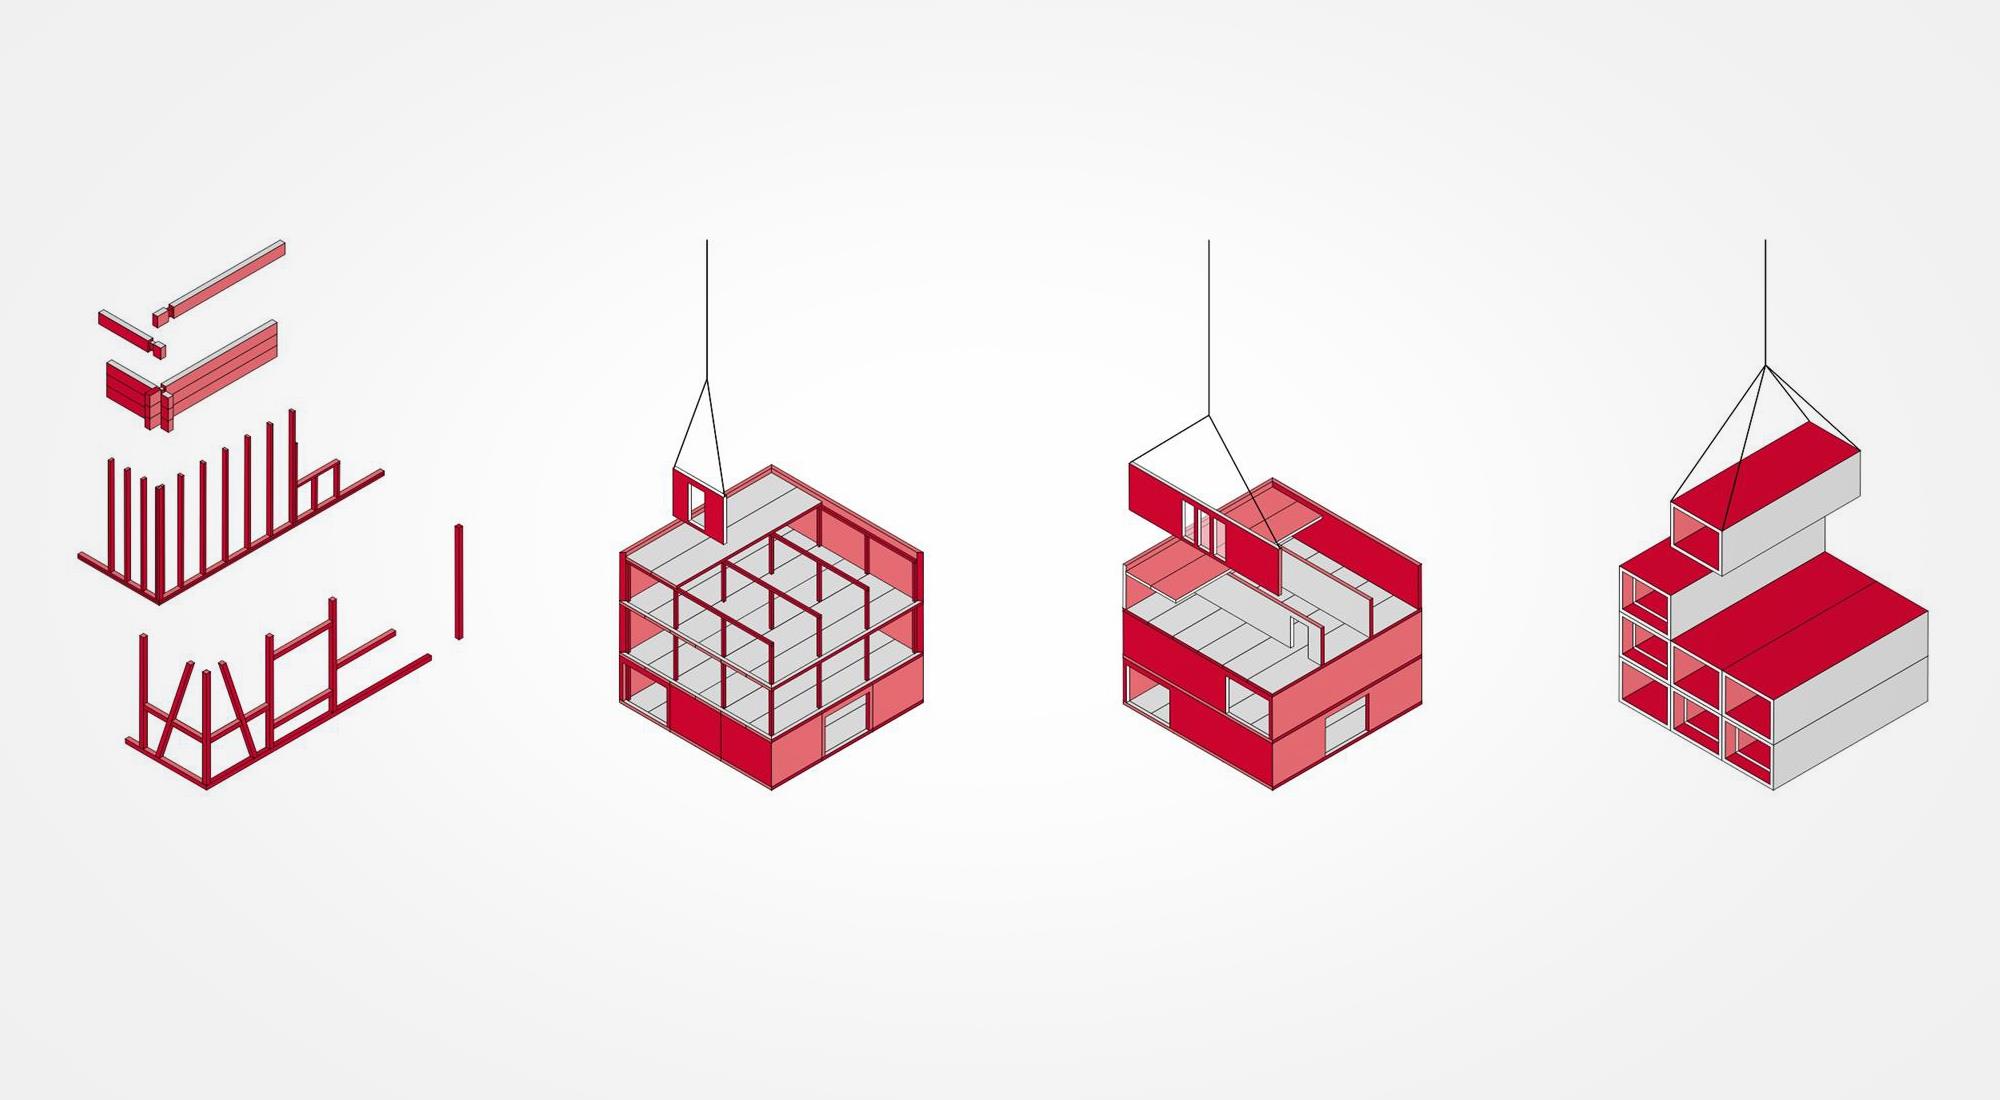
Among all systems, light timber frame construction enables industrialized production with the highest prefabrication level and optimal use of structural material.

In skeletal, traditional massive and cross-laminated panel construction, wooden elements can be cut and processed on CNC machines, while their connection, cladding, installation of joinery, insulation and other finishing works take place on the construction site.

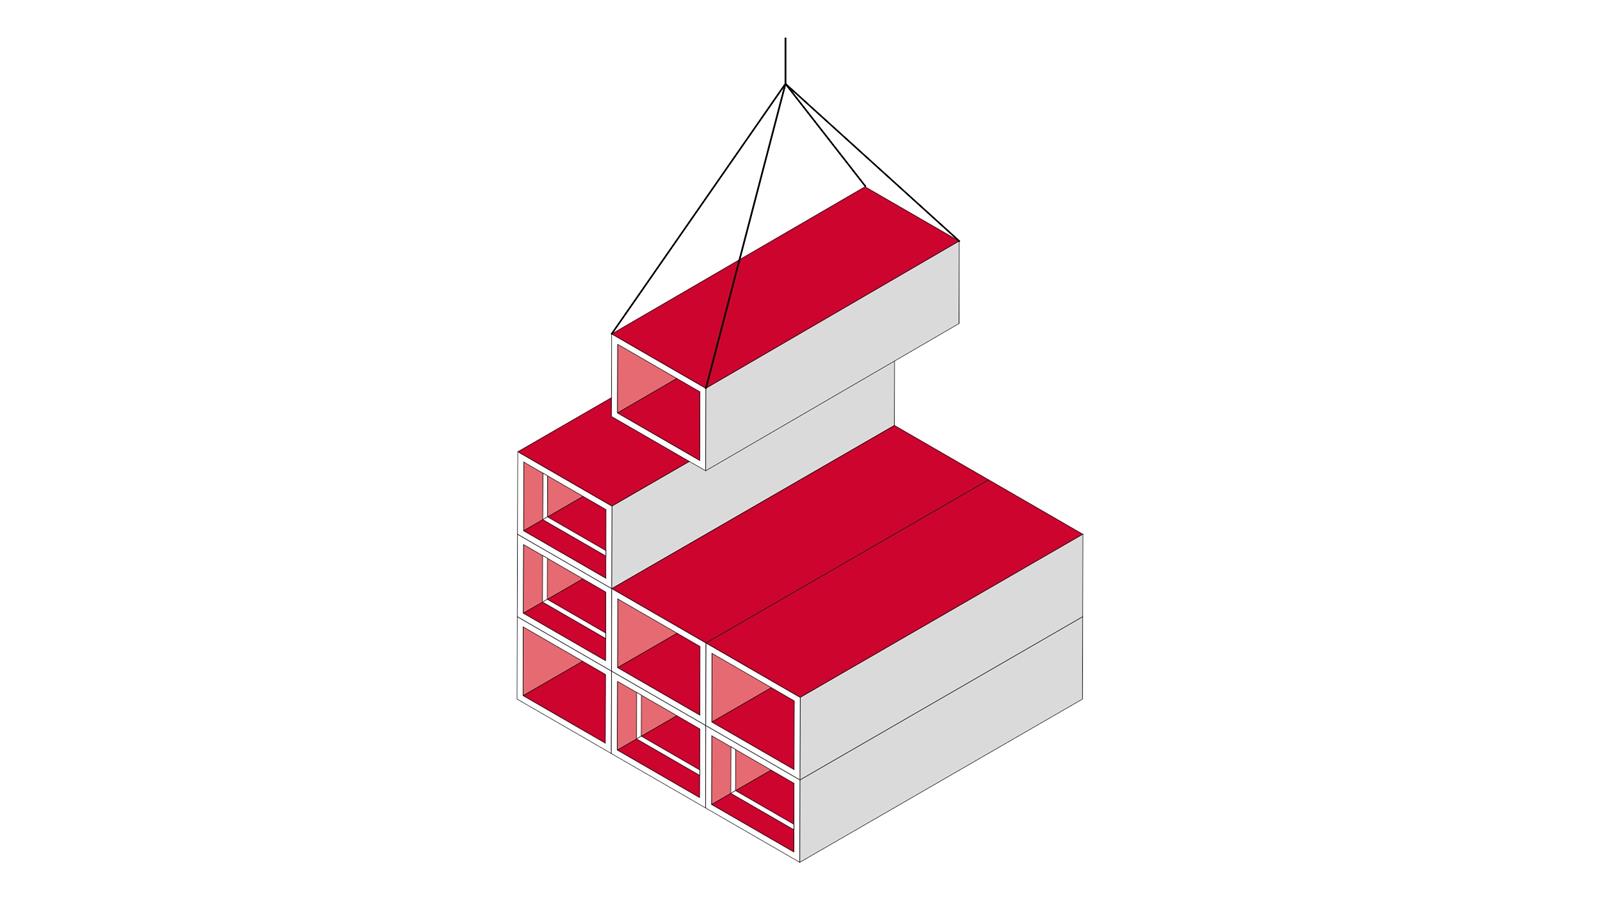
Modular construction offers the possibility of performing all works in the factory, but with the absence of individuality and taking modules as the basic design unit.

A higher level of factory prefabrication is a guarantee of quality, enables optimization of production processes, work throughout the year in a dry, illuminated and controlled environment, excludes the influence of meteorological conditions on project deadlines, reduces the time frame of work on the construction site within which noise is generated, and greater traffic of vehicles and machines.

Lightweight timber frames

The fundamental difference compared to other construction methods is the degree of prefabrication.

Panel construction with timber frames is intended for industrial production.

This system ensures high-quality and energy-efficient buildings in a very short time, and it is used to build family houses, terraced houses, apartment buildings, kindergartens, schools, sports halls, office spaces, production facilities, warehouses.

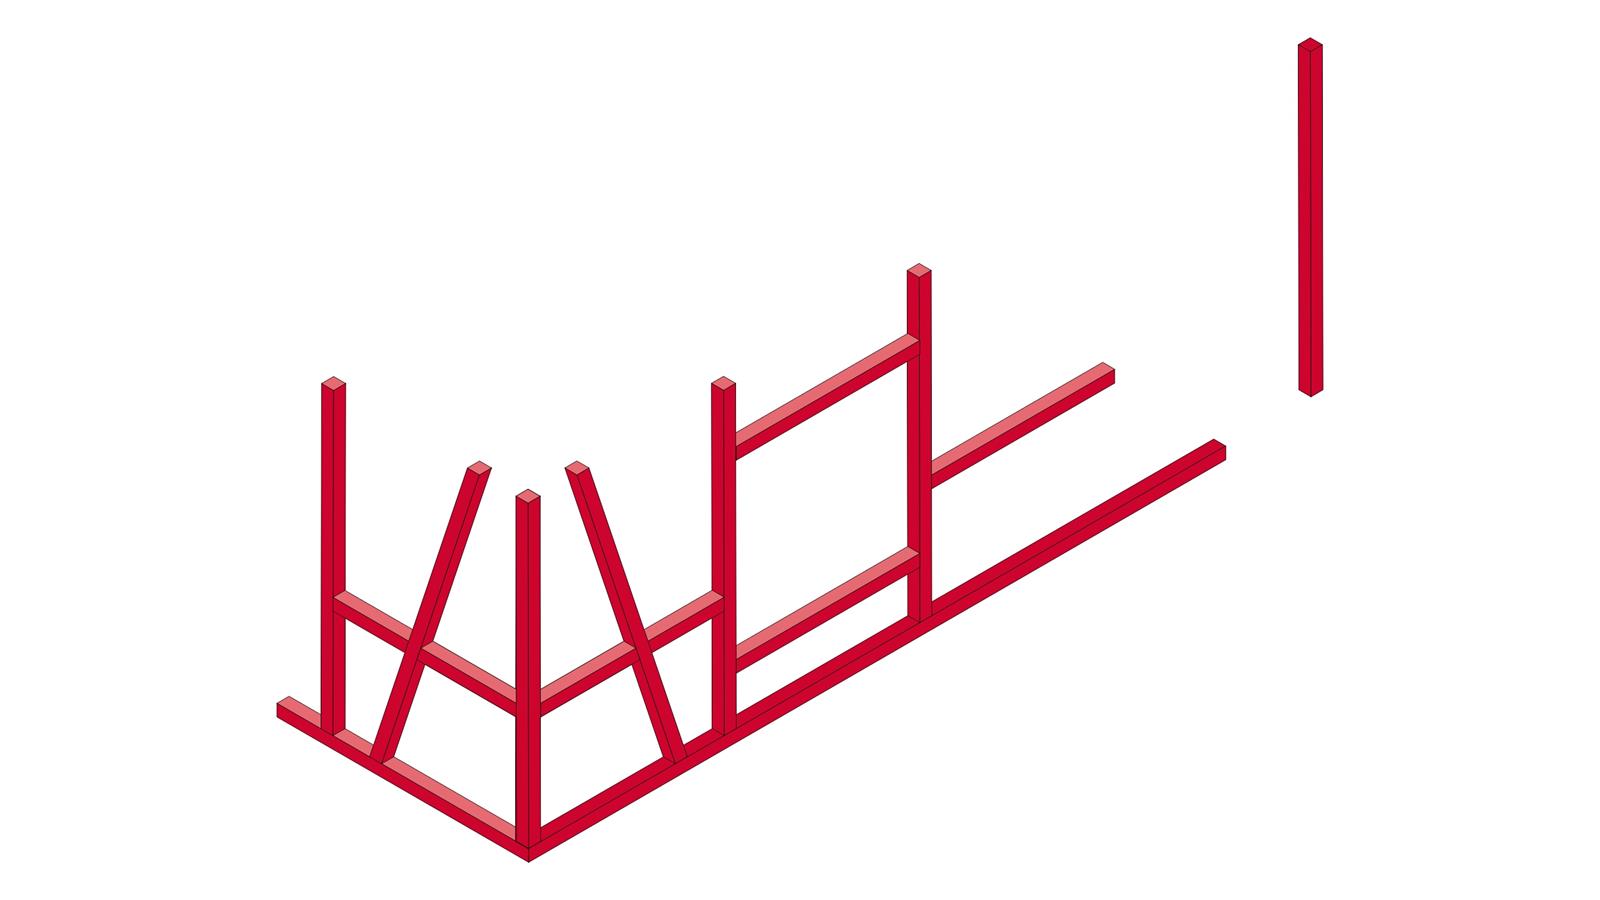
Factory production of wall, ceiling and roof elements, and their high level of prefabrication reduces work on the site to the necessary minimum. The elements that are produced consist of several layers, and each layer is optimized and with its properties best protects the buildings from external and internal influences. Timber frames consist of columns and beams covered with wood-based or gypsum boards. The board coverings are connected to the wood with metal fasteners in a regular grid along the joints, achieving horizontal stability of the structure.

Cross-laminated timber (CLT) panels

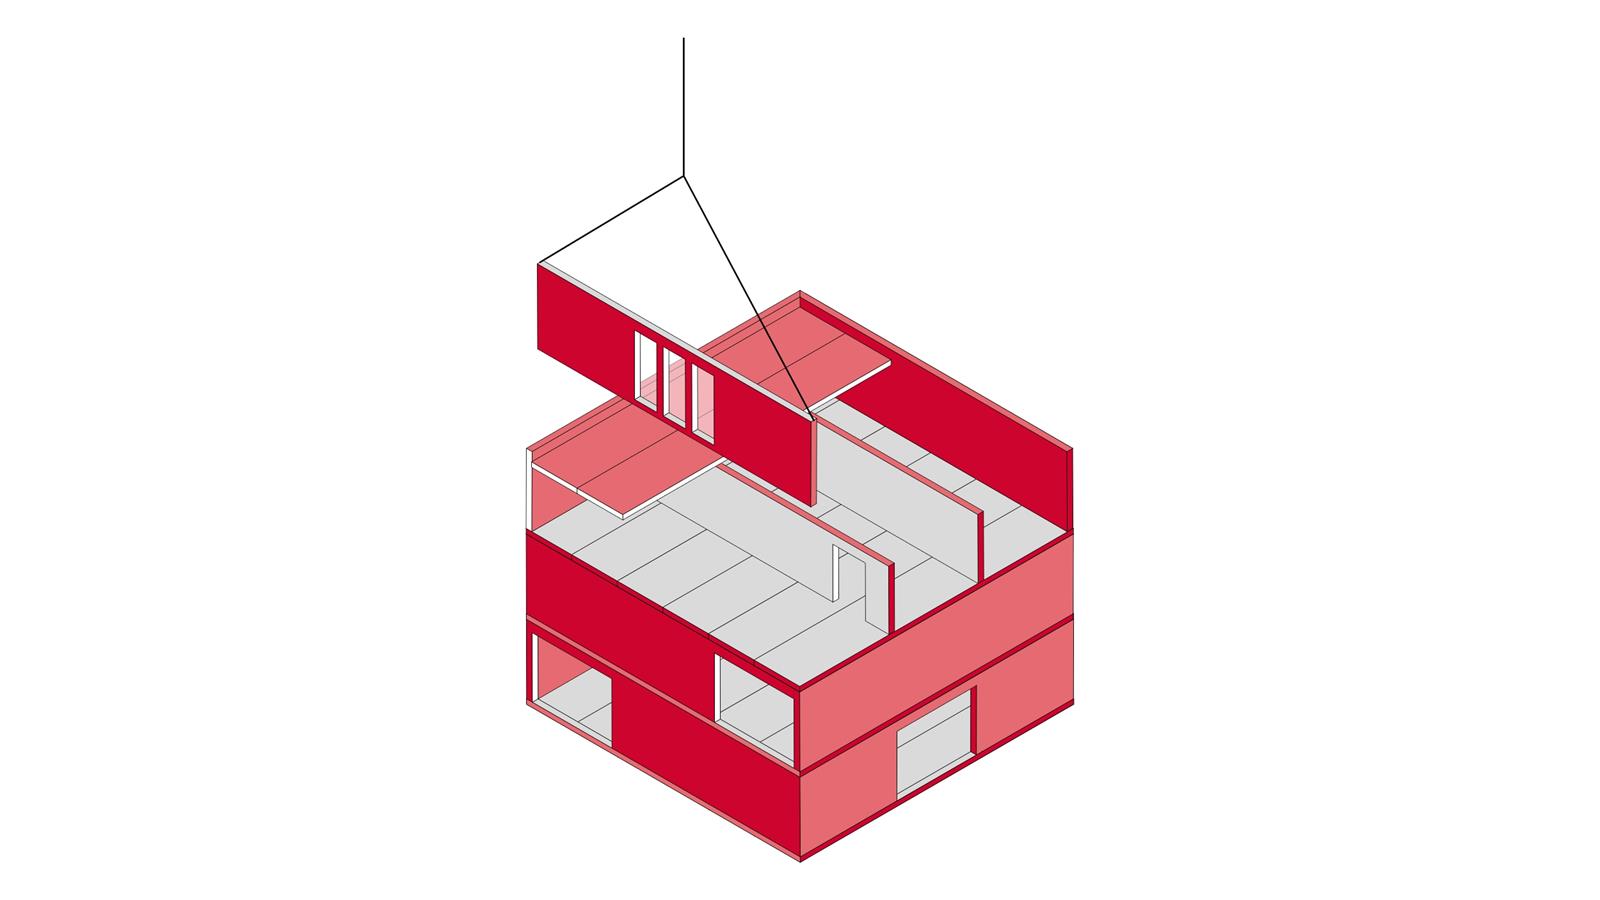
CLT panels are massive structural elements made of cross-laminated boards.

At least three layers are glued together, processed on high-precision CNC machines and form prefabricated wall, ceiling and roof elements.

Given the cross-laminated boards, the panels have a load-bearing capacity in two directions, can take on vertical action and at the same time have the function of a diaphragm, and ensure the spatial stability of buildings. The system allows for quick assembly of wooden elements, combines well with other materials and has favorable static properties, but at the same time requires a significantly higher consumption of wood per floor area of ​​the building and a large proportion of work on the construction site.

They are used in the construction of family houses, multi-storey buildings, public buildings, schools, kindergartens, office spaces, but also staircases, balconies or in combination with other materials and elements. The prefabricated structural part is delivered to the construction site, and installation, facade and other works are performed. A higher level of prefabrication is achieved by using a modular construction system.

Skeleton construction system

The skeleton system is actually an extension of the traditional timber framing system.

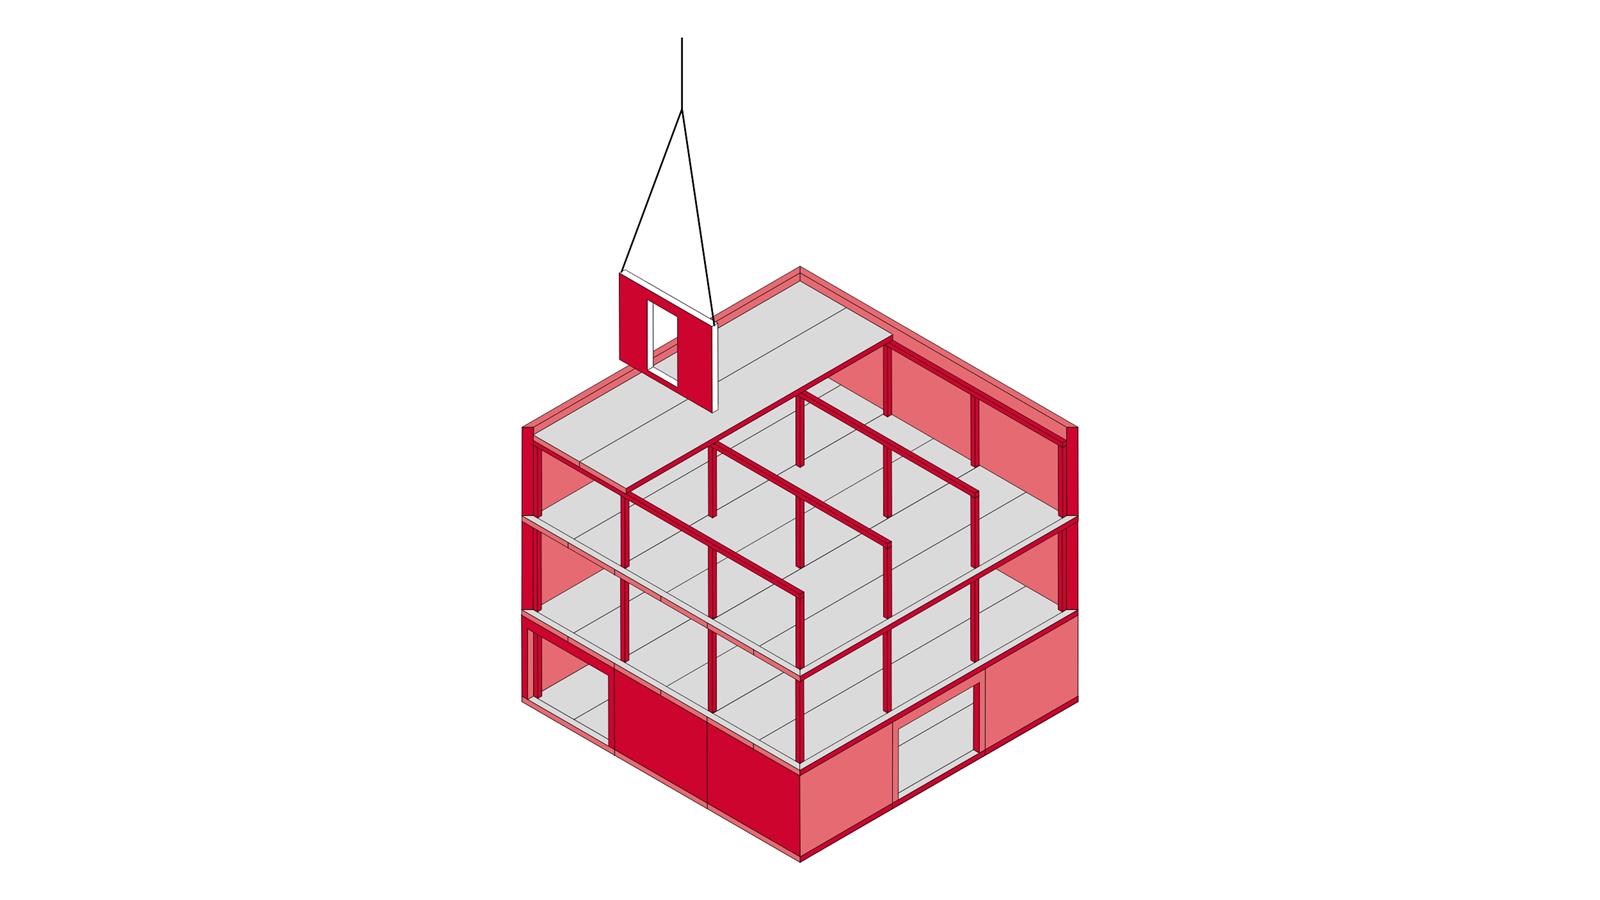
The skeleton system consists of a load-bearing wooden structure, a skeleton with primary and secondary load-bearing elements. The primary elements transmit vertical actions - columns and lintels, and the secondary ones rely on them, transferring vertical and horizontal actions to them.

The difference compared to other systems is in the large spacing of the columns, which enabled the development of glued laminated timber. Spatial stability is provided by ceiling and wall diaphragms, cores, and trusses.

Timber framing construction system

Traditional timber framing systems were developed in areas where there was not enough wood for massive construction.

For hundreds of years, it was a traditional system in Central Europe, and in Germany, as early as the 18th century, over 90% of the population lived in such buildings. In this system, densely arranged beams, columns and trusses are visible, connected by carpentry joints, with a filling made of clay or brick.

In addition to residential buildings, town halls, churches, castles, and mills were built.

Massive construction system

Massive construction is one of the first systems of construction with wood.

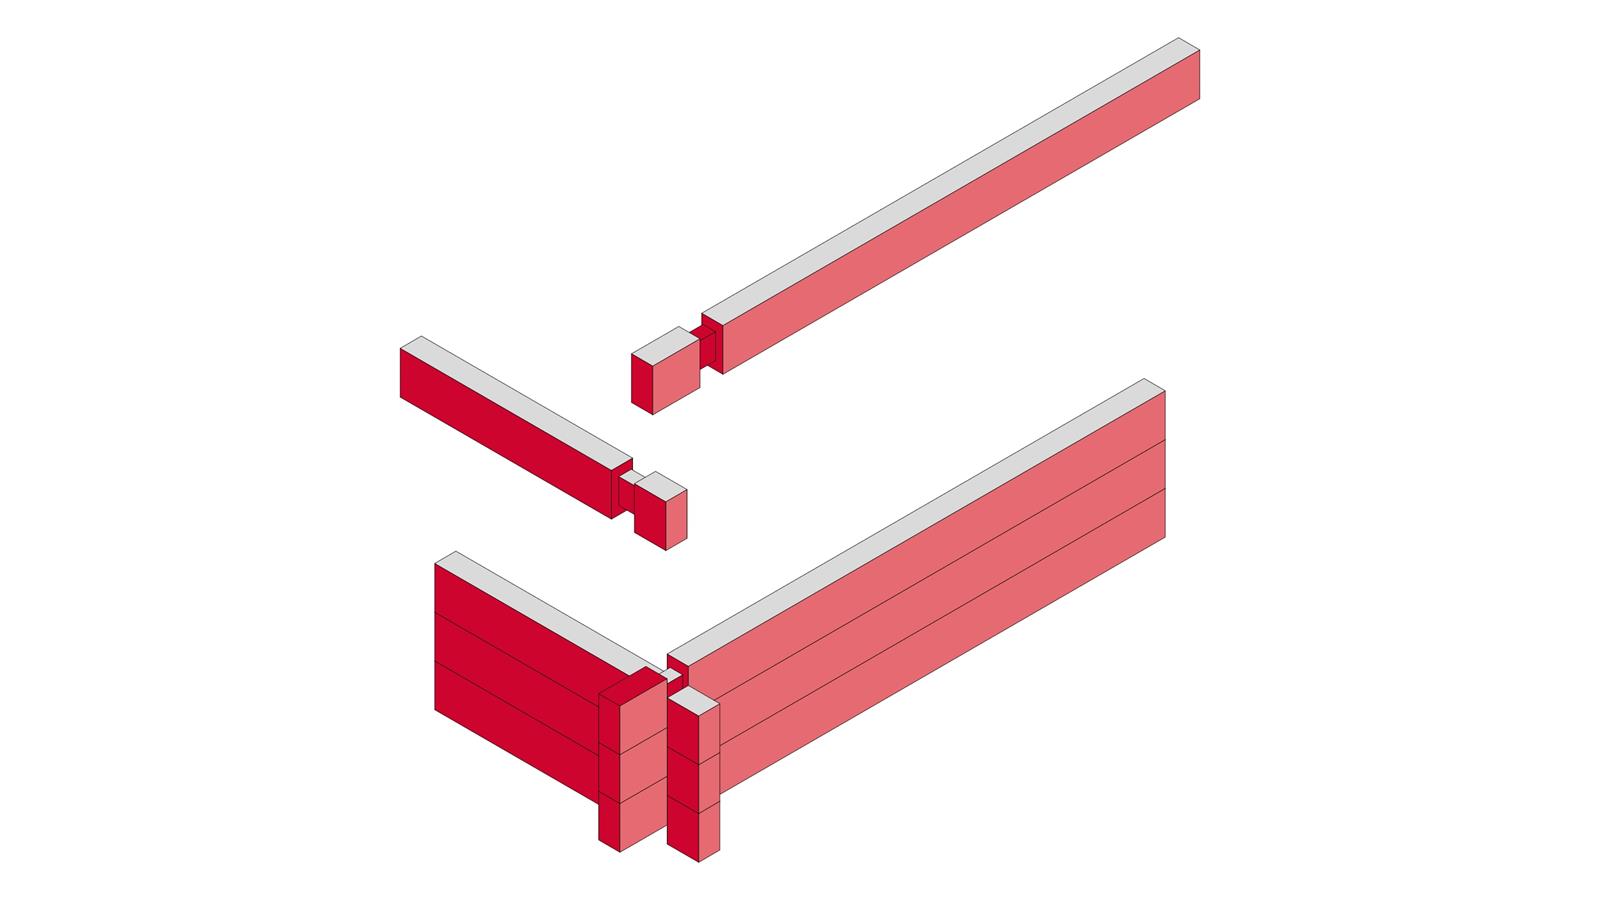
For wall, ceiling, and roof elements, massive elements of coniferous wood are used that are stacked horizontally and thus simultaneously take on both vertical and horizontal loads. They are made of logs in a natural, circular form, and from machine-processed elements of a circular or rectangular shape.

In solid construction, a distinction is made between wall elements made of solid wood and elements with added insulation.