Project Office
The design process employs state-of-the-art CAD and 3D-CAD/CAM software for drafting, as well as the highest-quality, continuously updated professional programs for structural dimensioning.
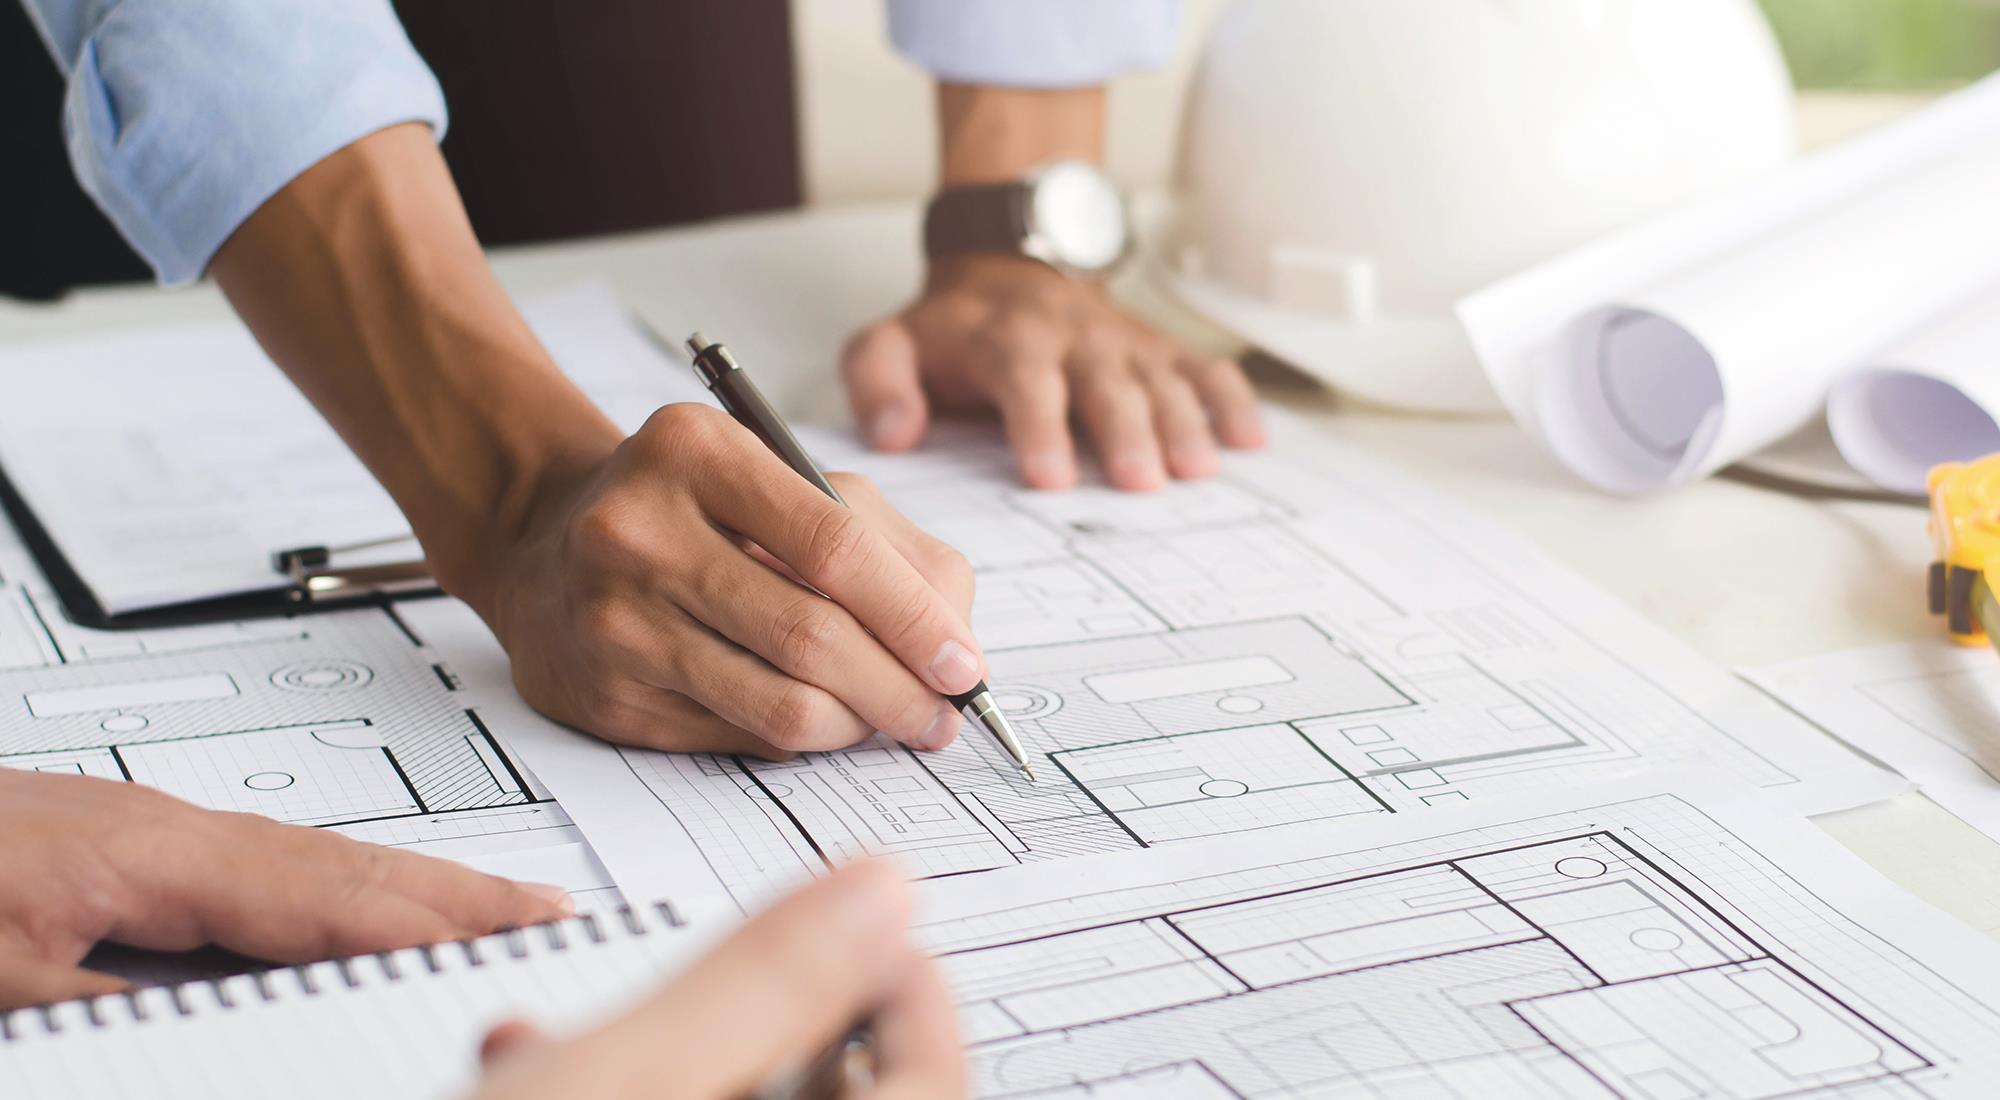
The Domprojekt Project Office was founded in 1984 and, over more than four decades of successful operation, has established itself as one of the leading companies in the field of low-energy prefabricated building design. Our extensive experience, technical expertise, and commitment to quality form the foundation of the partnership we offer in the realization of prefabricated buildings for various purposes.
Our team of highly qualified designers is at your disposal, bringing extensive experience in the design of prefabricated houses, multi-residential buildings, and commercial and public facilities. Each project is approached individually, taking into account the investor’s wishes, requirements, and budget.
Comprehensive Design Service
We offer a complete design service - from the initial consultation in our project office, through the preparation of the conceptual design, cost estimate, and main project documentation for obtaining the building permit, to the preparation of detailed execution projects and bills of quantities required for project realization or bank financing.
Option for Individual Design
If you do not find a house in our catalog that fully meets your expectations, we can develop an individual project solution tailored entirely to your needs and possibilities.
We prepare 3D visualizations, detailed floor plans, and site layout plans, providing you with a complete overview of the future home’s appearance before construction begins.
Technology and Precision
In our design process, we utilize the latest CAD and 3D-CAD/CAM systems, as well as specialized engineering software for structural dimensioning. This ensures the highest level of precision in planning, calculation, and execution. Design supported by advanced digital tools provides: accurate cost estimations, efficient material planning, and realistic visual representation of the future house. Such an approach minimizes risks, saves time and costs, and enables investors to begin construction of their prefabricated home with full confidence.
Experience Passed Through Generations
With over 40 years of experience in the design of low-energy prefabricated buildings, Domprojekt represents a synthesis of tradition, modern technology, and professional expertise. Through continuous development and the transfer of knowledge to new generations of professionals, our project office ensures the highest standards of quality and reliability - from conceptual design to project realization.
We design, manufacture, and construct low-energy houses.
SHARE