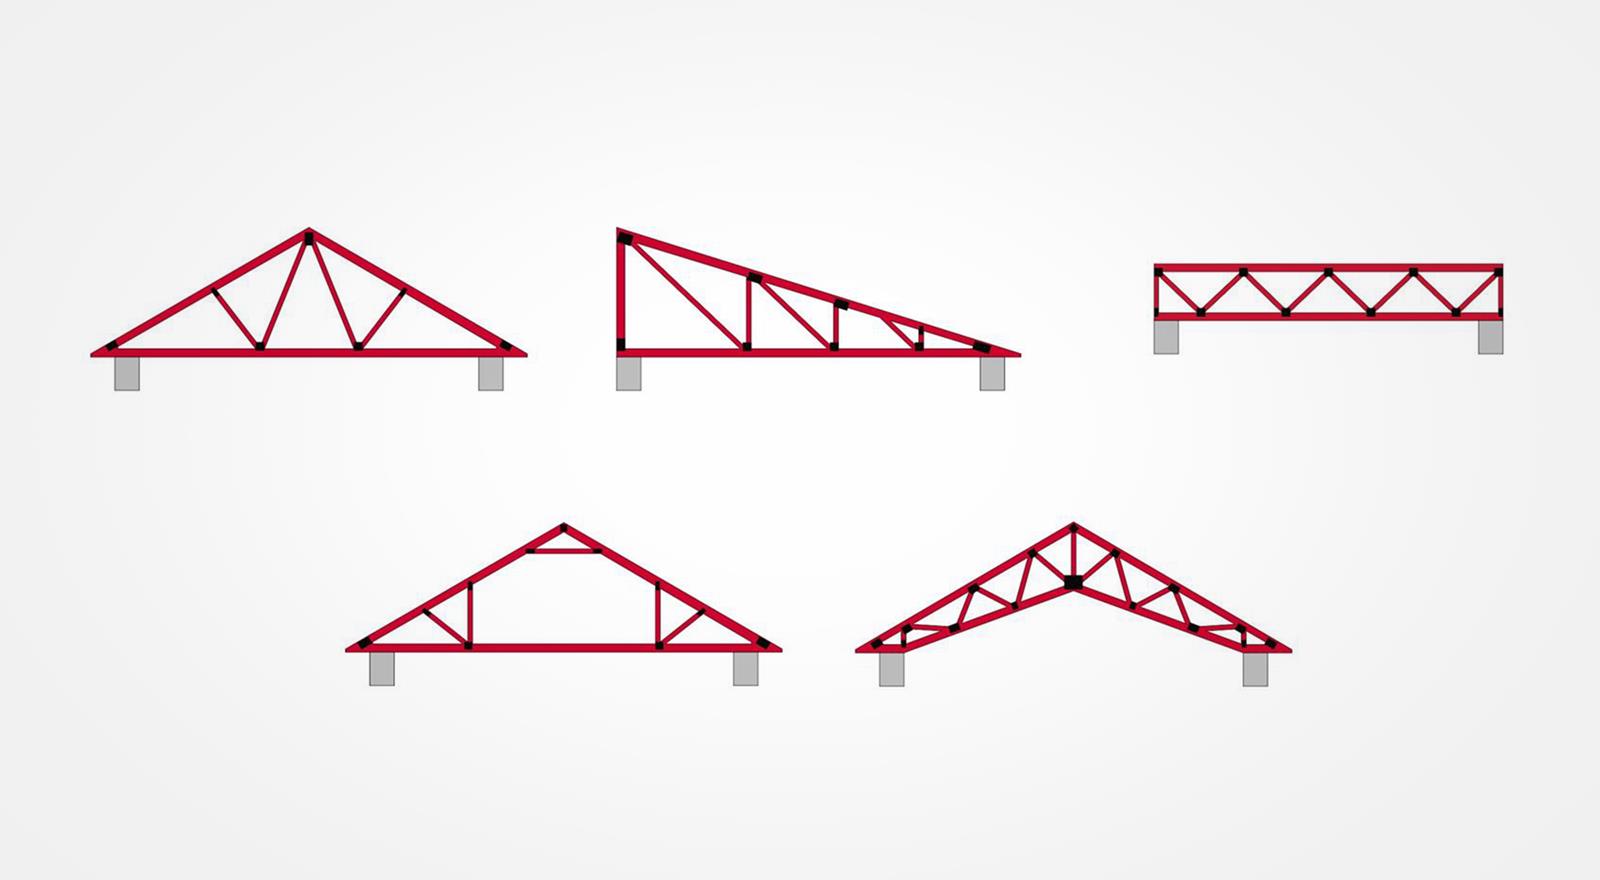
Lattice Roof Trusses
Factory production of modern lattice roof truss systems ensures optimal material usage.
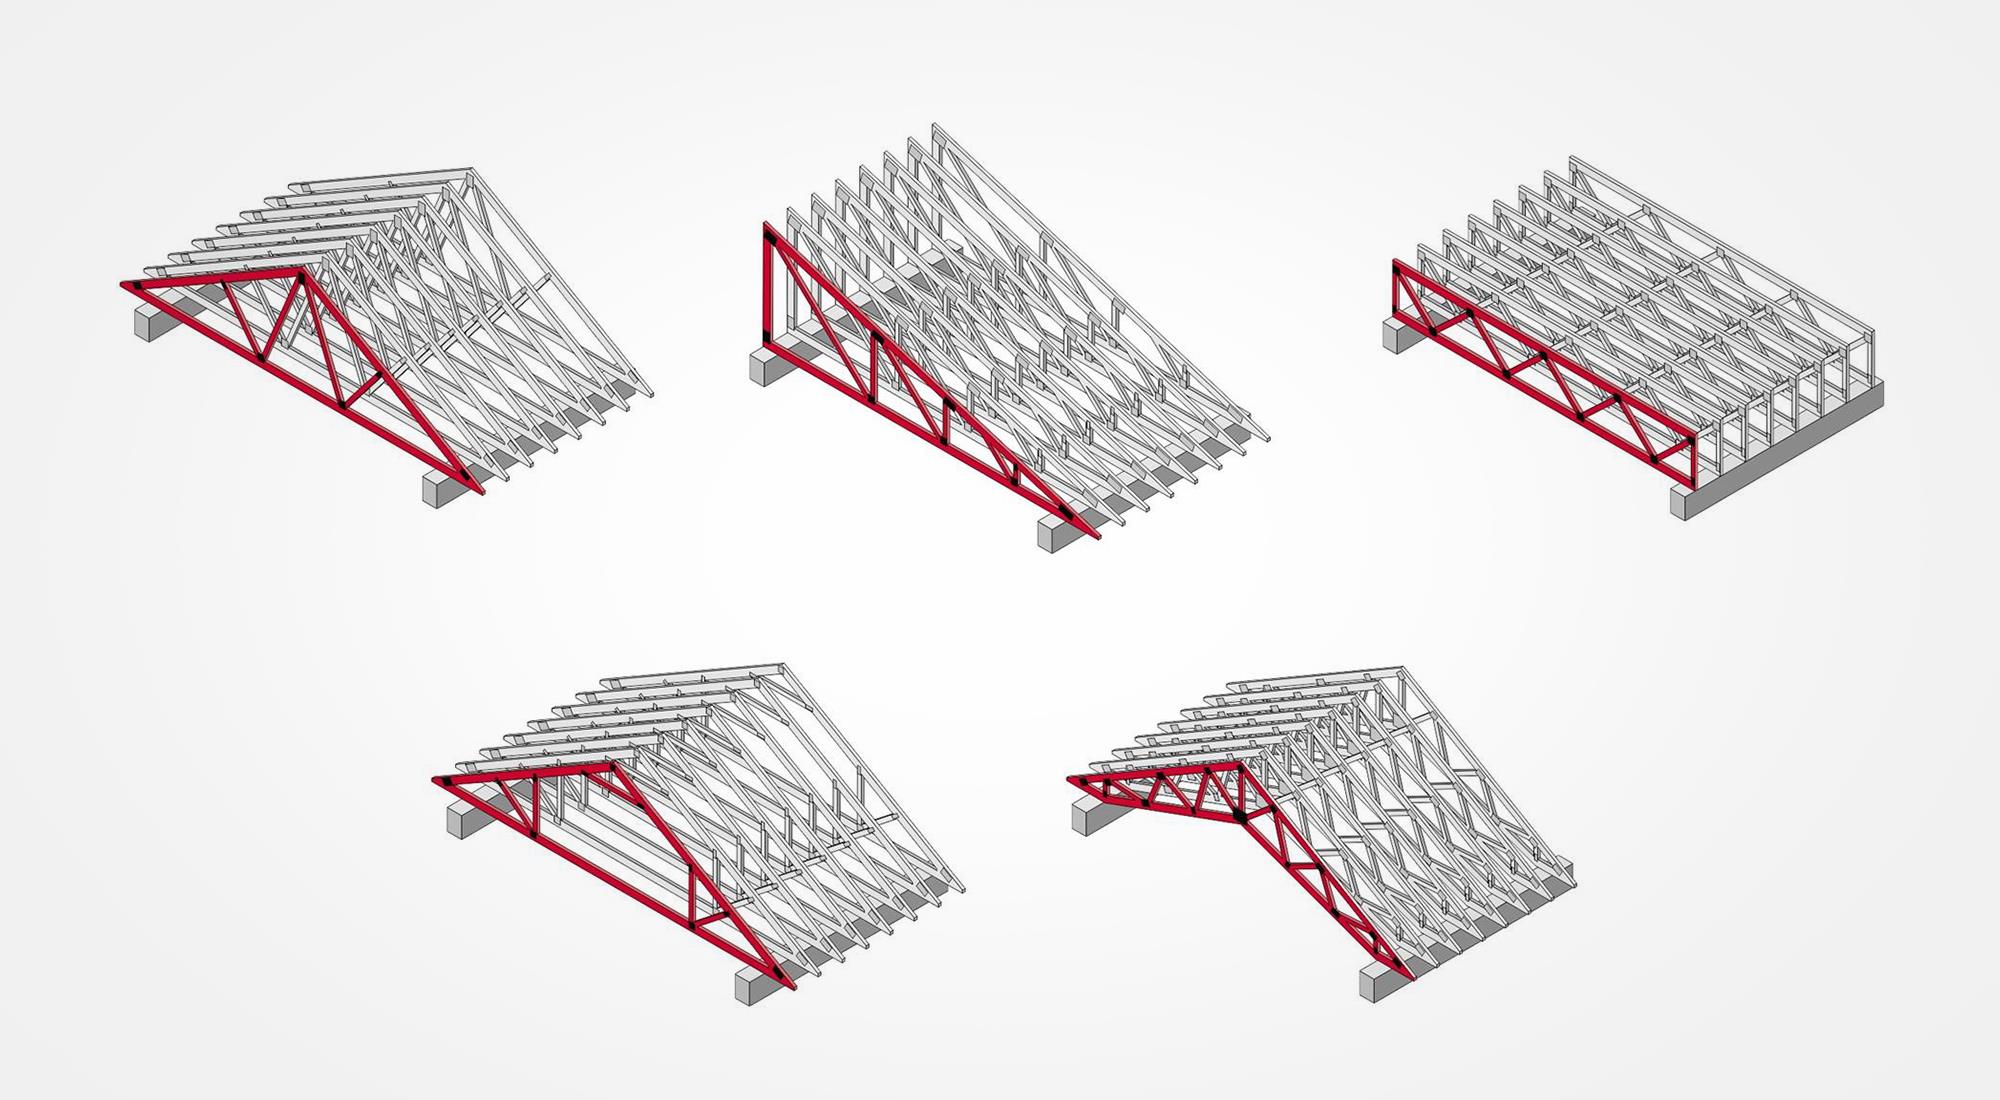
In recent decades, numerous studies have been carried out in European countries aiming to optimize and industrialize roof construction. Traditional roofs with posts and hangers are being replaced by unified structural elements that, in a single plane, perform the functions of rafters and tie beams. Thanks to modern fasteners and patented systems, lattice roof trusses are now widely used.
In its industrial production of trusses, Domprojekt uses the Wolf system. The software incorporates the geometry of the building and creates 3D spatial models. The appropriate loads are entered depending on the construction site location, altitude, type of terrain, and the roof layers defined in the project.
The joints of the trusses are connected with toothed metal plates, and the wooden elements, plate surfaces, and orientations are dimensioned within the software package.
All wooden elements are cut on a CNC machine, using 3D-CAD/CAM technology. After assembling the elements into a complete unit, toothed plates are positioned and pressed into the wood using a hydraulic press.
There is a wide range of galvanized steel toothed plates of various thicknesses, dimensions, and shapes, developed in response to the increasing demands of construction, and to facilitate transport and on-site assembly.
Although early software packages enabled quick calculations only for simple, standard truss types, today there are no limitations in the design of geometry or function. They are used in the construction of family house roofs, buildings, industrial halls, as scaffolding and bridge formwork structures, stands, and extensions.
SHARE