From Purchase to Handover of the House

On our website, you can find a catalog of houses that includes projects from our standard offer. Each house project includes an exterior design overview, description, floor plans, and information about the structure, materials, and construction system.
Construction of Prefabricated Houses - according to the Catalog or an Individual Project

At Domprojekt, we offer the option of choosing and building prefabricated houses either based on projects from our house catalog or through the creation of an individual house project fully tailored to your vision. Whether you select a house from our catalog or an individual design, every house is carefully planned in accordance with the location, zoning plan, and your preferences.

Catalog Houses - adaptable, efficient, and functional

Our catalog prefabricated houses are ideal for investors looking for a reliable, fast, and flexible solution. Catalog houses can be fully adapted to the terrain and building location, and the following modifications are possible:

  • mirror layout of the house
  • minor changes in room arrangement
  • increasing or reducing the building’s total area
  • adding or removing windows and doors

In this way, each catalog house becomes unique and customized to the investor’s needs, while maintaining the highest quality and energy efficiency.

Individual House Project - a Home Designed Around Your Vision

If you have your own ideas and vision, the Domprojekt design office creates individual projects for prefabricated houses entirely according to your wishes. The project can also be prepared by an external design office of your choice. During the design process, the floor plan, room layout, and facade appearance are defined, and a 3D visualization of the house is created, giving you a complete insight into the future look of your home.

From Idea to Building Permit - Domprojekt Guides You Through Every Step

Once you decide to build a house from our catalog or an individual project, visit our design office or show home, where you will receive all the information about planning and construction. After selecting the project solution and accepting the construction offer, the contracting process begins, along with the preparation of project documentation required for obtaining a building permit.

Step-by-Step Overview of the Entire Process

  • Geodetic Survey of the Site
    Before construction begins, a surveyor is hired to visit the site, perform the necessary geodetic measurements, and create a Geodetic Survey of the Existing Situation (GSSS), which serves as the basis for the development of the main project.
  • Project Design and Obtaining Conditions
    The designer prepares a description and graphical representation of the building, which are used to obtain special conditions and connection approvals required for the main house project.
  • Main Project and Building Permit
    Based on the issued documentation, the main project is developed for obtaining the building permit.
  • Construction Contract

After obtaining the building permit, a construction contract is signed, based on the previously accepted offer. The contract defines the level of completion, execution deadlines, price, payment schedule, and all details important for building the prefabricated house.
For investors who wish to secure a construction date in advance, a pre-contract for date reservation can also be concluded.

Why Choose Domprojekt as Your Partner?

  • Over 40 years of experience in designing and constructing low-energy prefabricated houses, multi-residential, and public buildings
  • A professional design team that guides you through all stages - from concept design to building permit
  • Flexibility of choice - build according to catalog projects or fully individual designs
  • All processes, from design and prefabrication of house elements to on-site construction, are managed by our expert team with meticulous attention to detail and high-quality execution

Construction Process

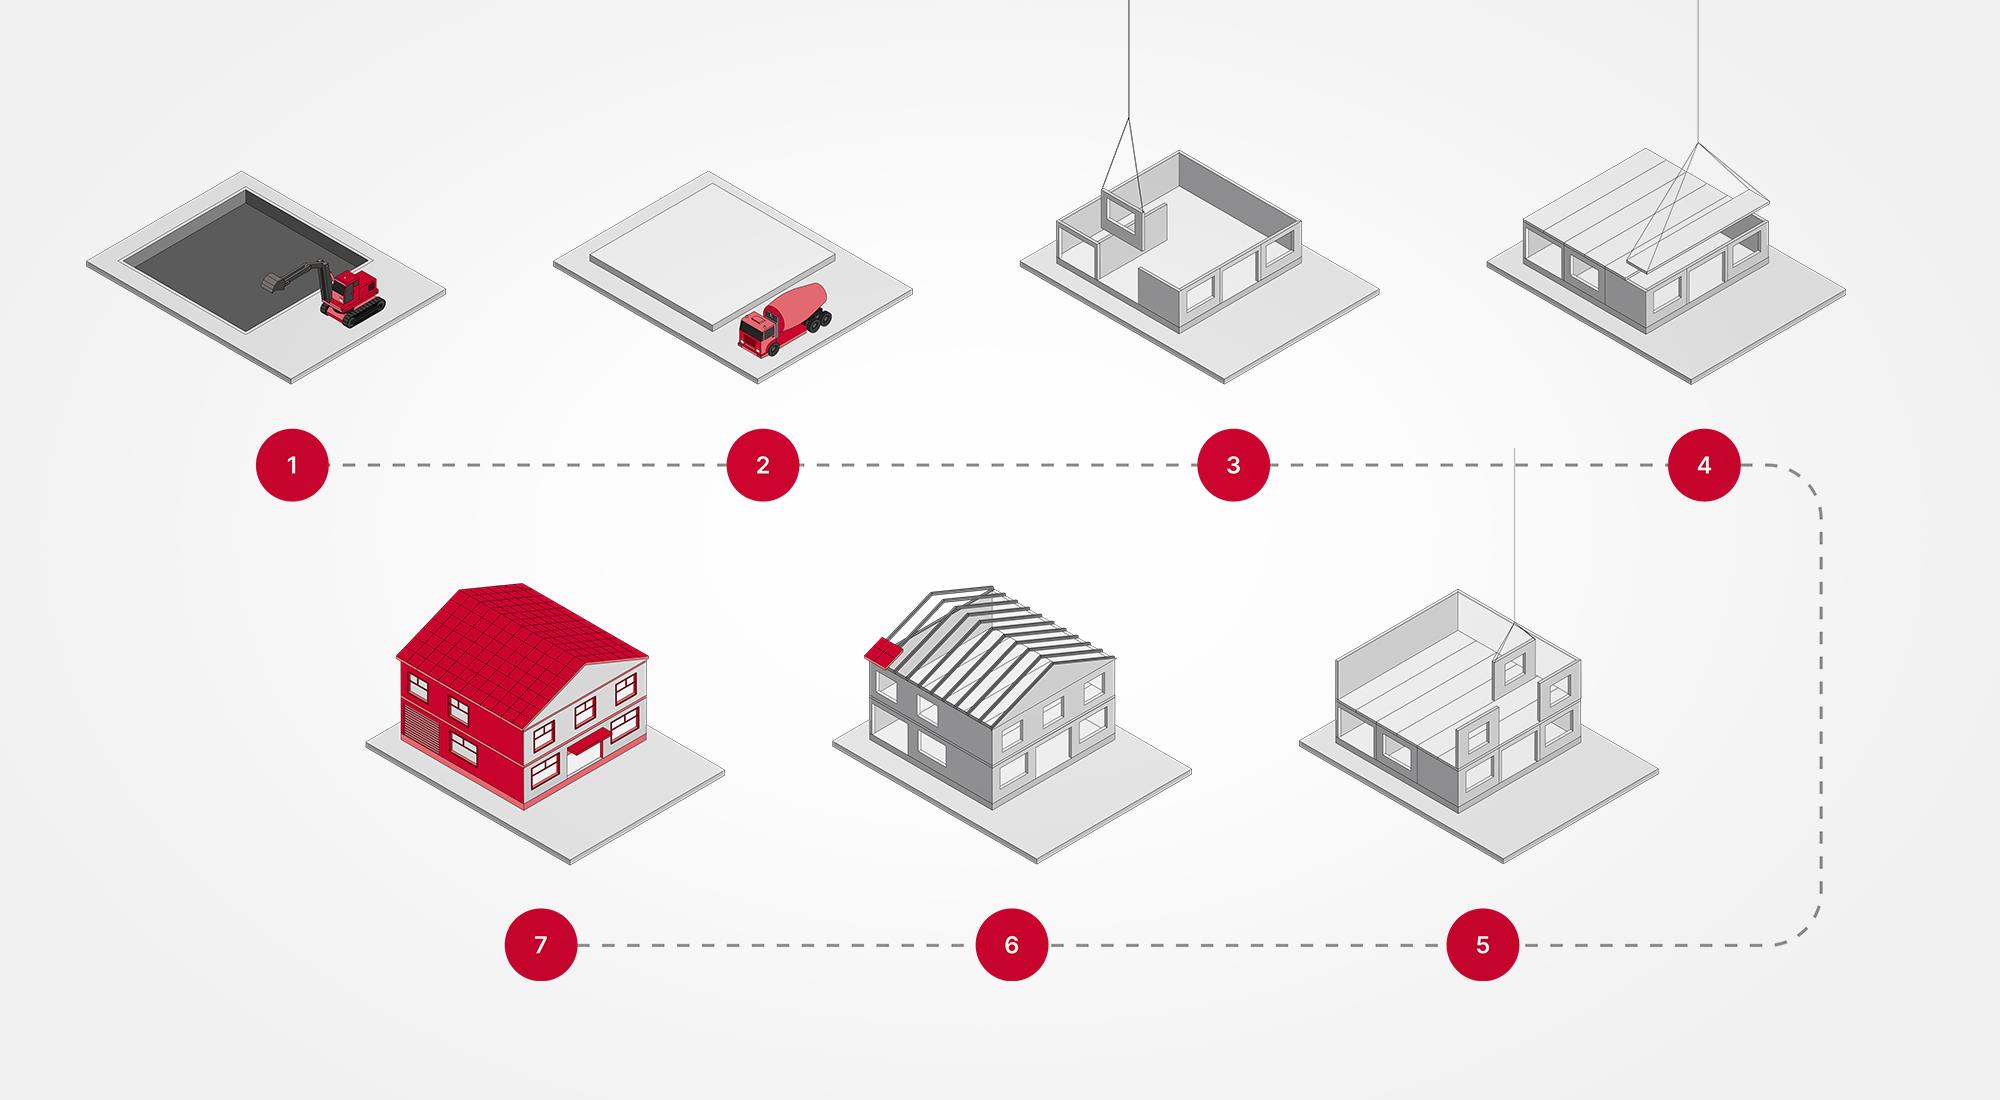
Prefabricated houses and buildings are constructed using structural elements of a high level of prefabrication. This construction method ensures greater production control, consistent industrial quality, eliminates weather-related delays, and significantly reduces on-site construction time.

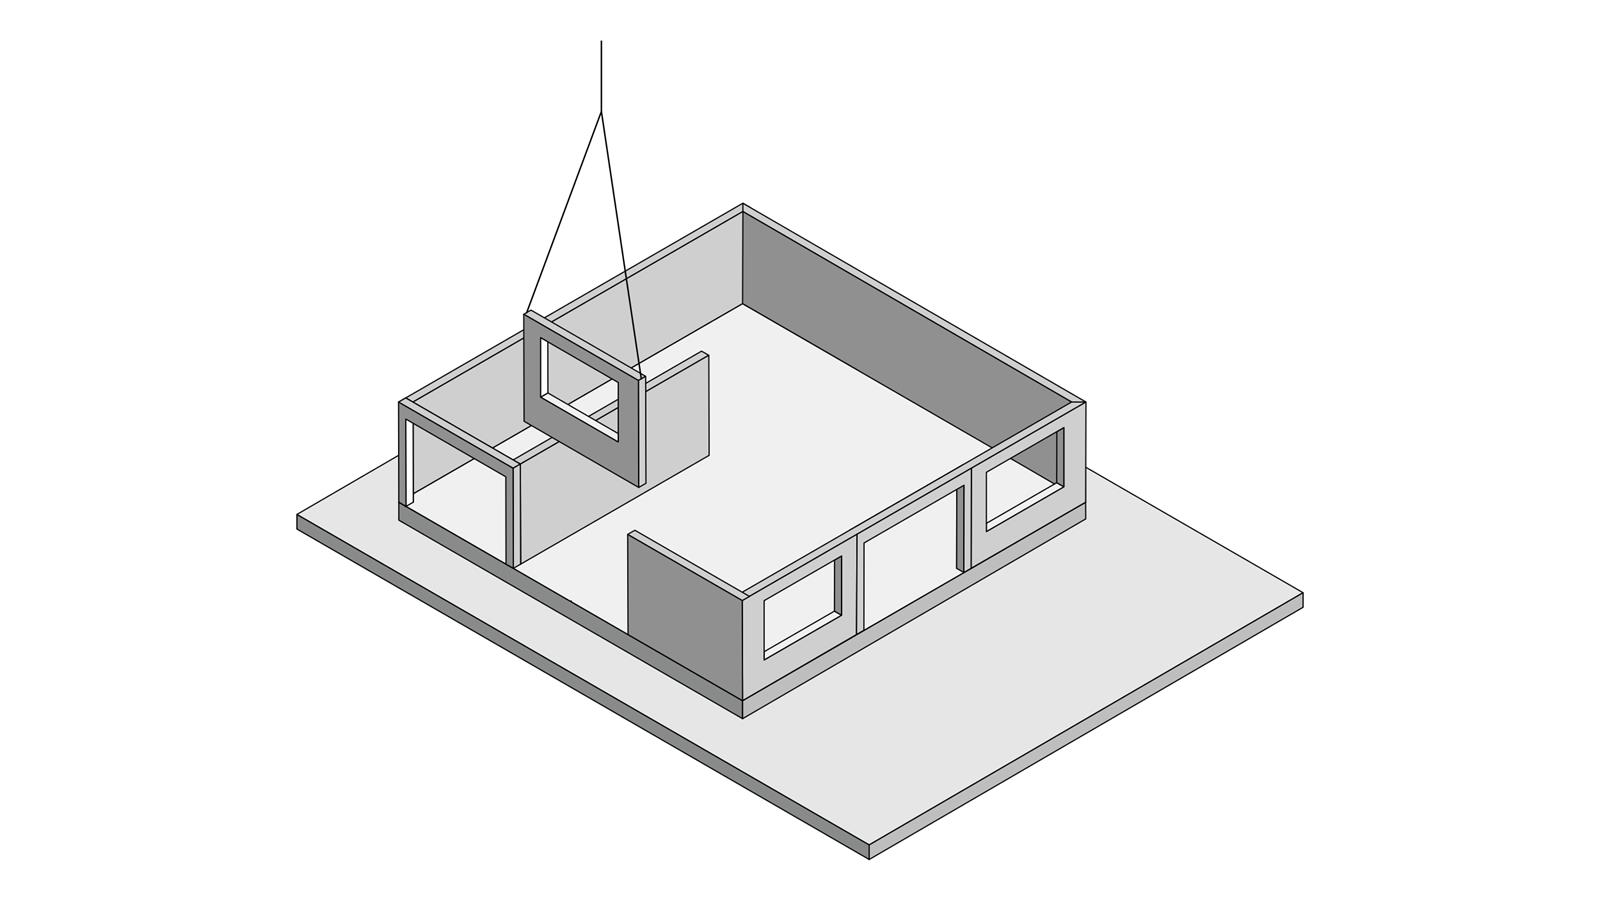
The elements are lifted by crane and placed on a prepared reinforced concrete slab.

For single-storey houses, after assembling the wall elements, the roof structure is installed - either as a system of wooden truss beams or a traditional wooden roof.

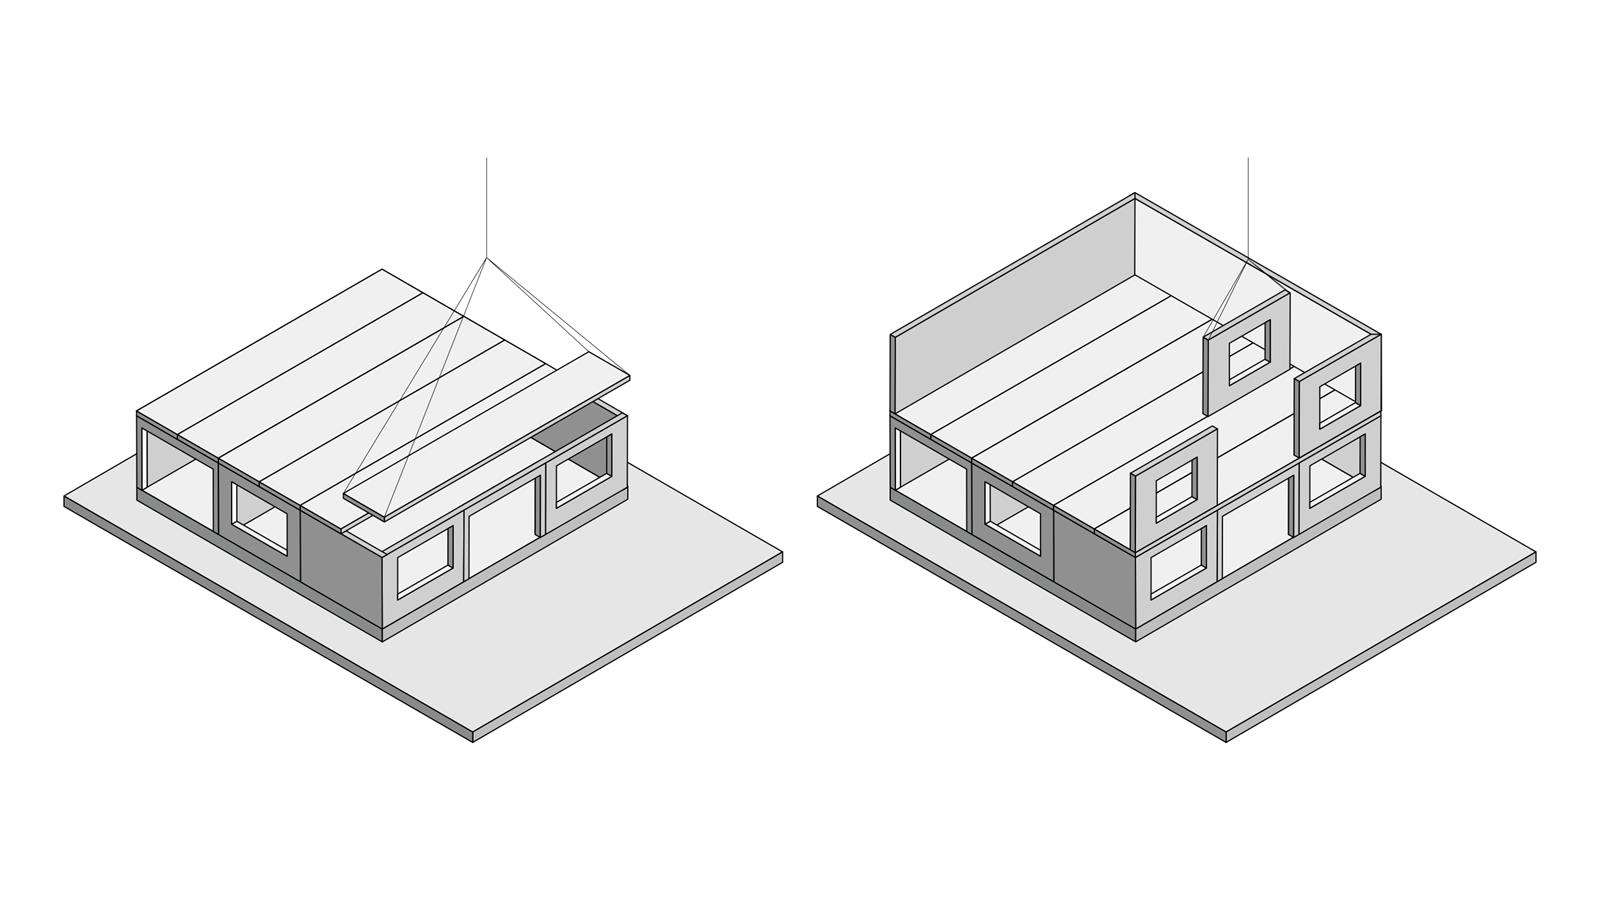
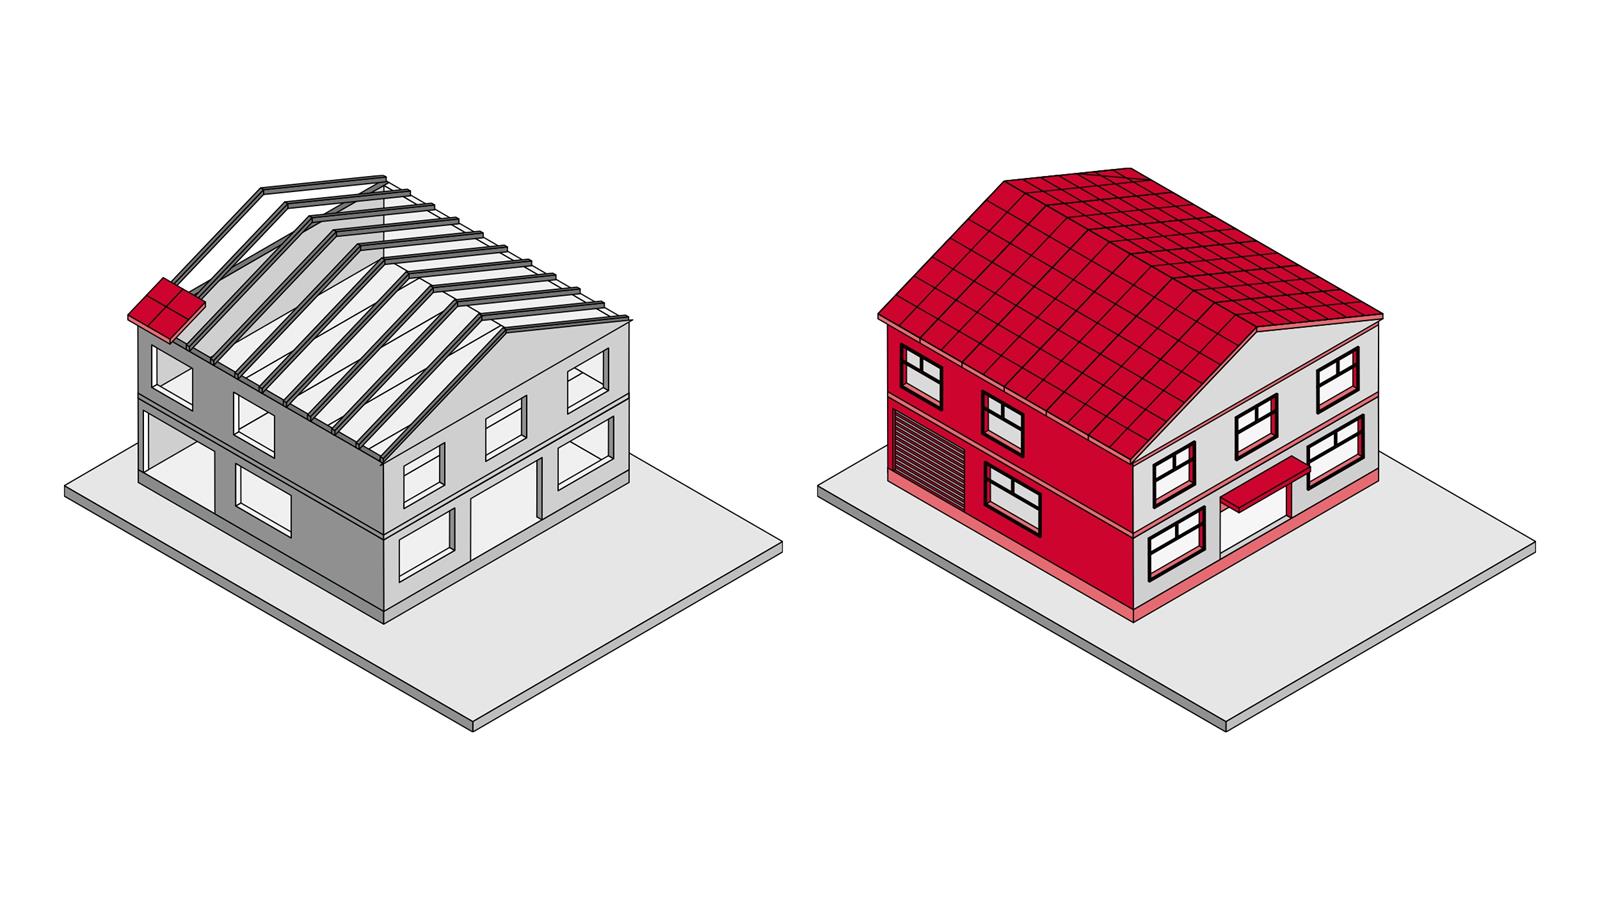
For attic or multi-storey houses, after the ground-floor walls are assembled, the intermediate floor structure is installed, followed by the upper floor or attic wall elements and then the roof structure or roof panels. The roof can be built as a truss system, a traditional wooden roof, or a flat roof system.

In addition to beam elements, we can also offer cross-laminated timber (CLT) panel elements.

After assembly, roofing, facade, and sheet metal work are carried out.
Inside, gypsum board panels are installed on ceilings and at the joints between prefabricated elements.

The assembly of the structural elements takes 1 to 3 days, depending on the size and complexity of the building and site conditions.
Construction to a high level of completion takes 15-30 days.

Finishing trades not included in the high level of completion are: final floors with screed and floor insulation, painting, interior doors, wall ceramic tiles, and final installation work (excluding rough electrical wiring).

Handover of the House

After the completion of works specified in the contract, the handover process takes place.
An on-site inspection is carried out to review all contractual items, and a handover report is prepared.