Two-story prefabricated house with garage ⌂ Rakitje
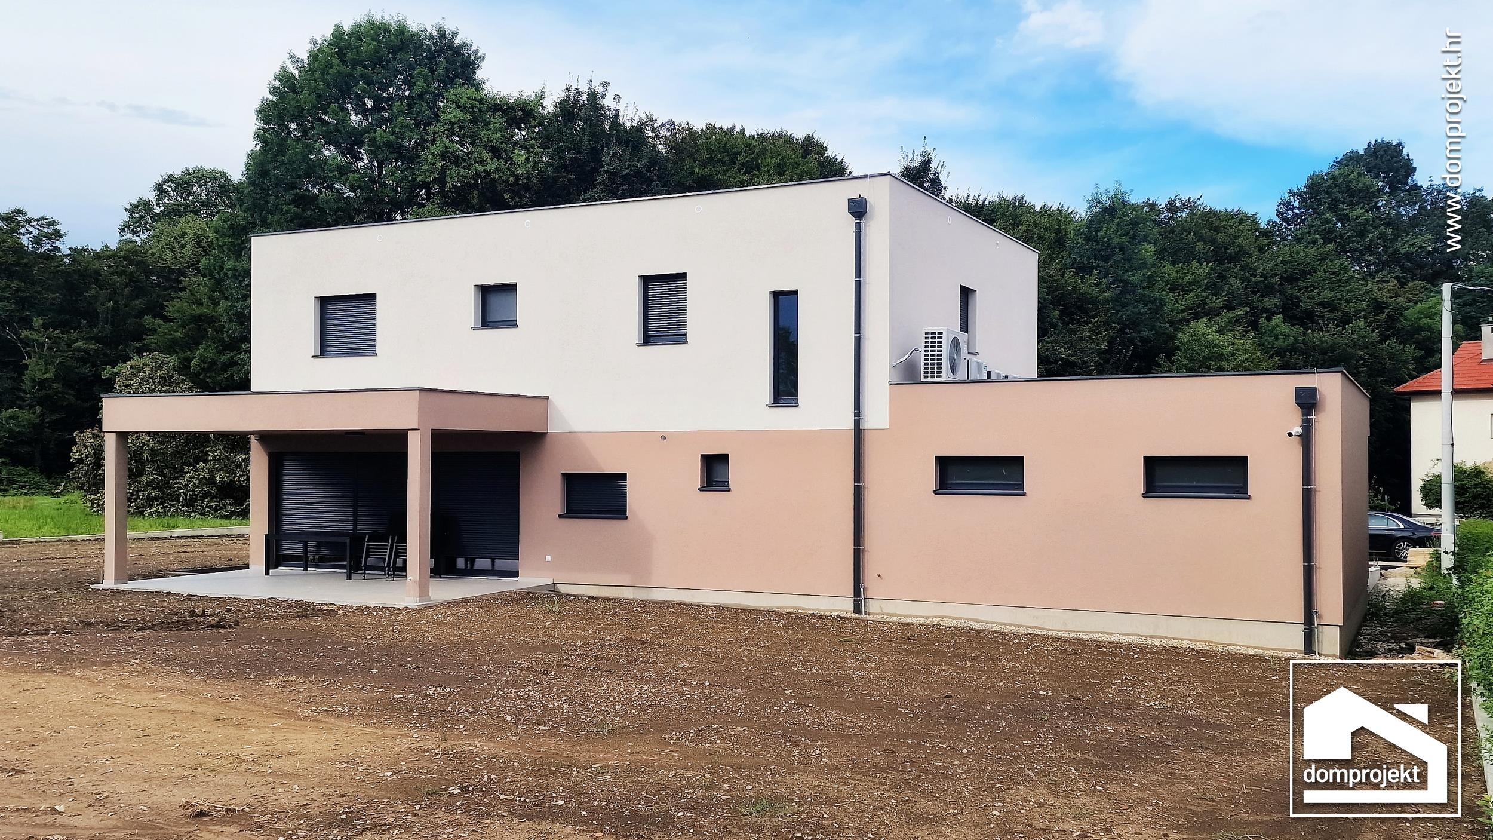
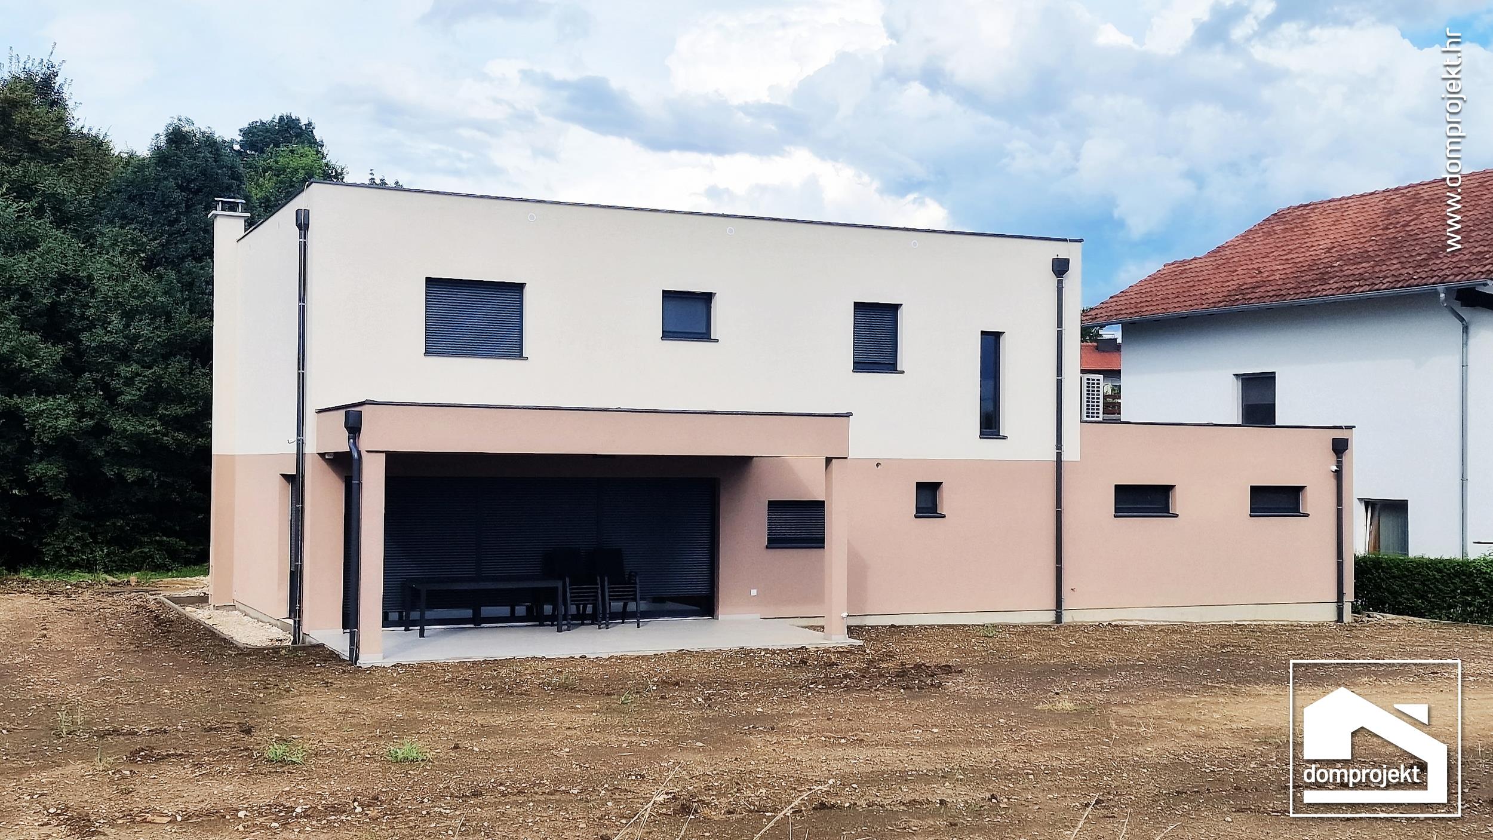
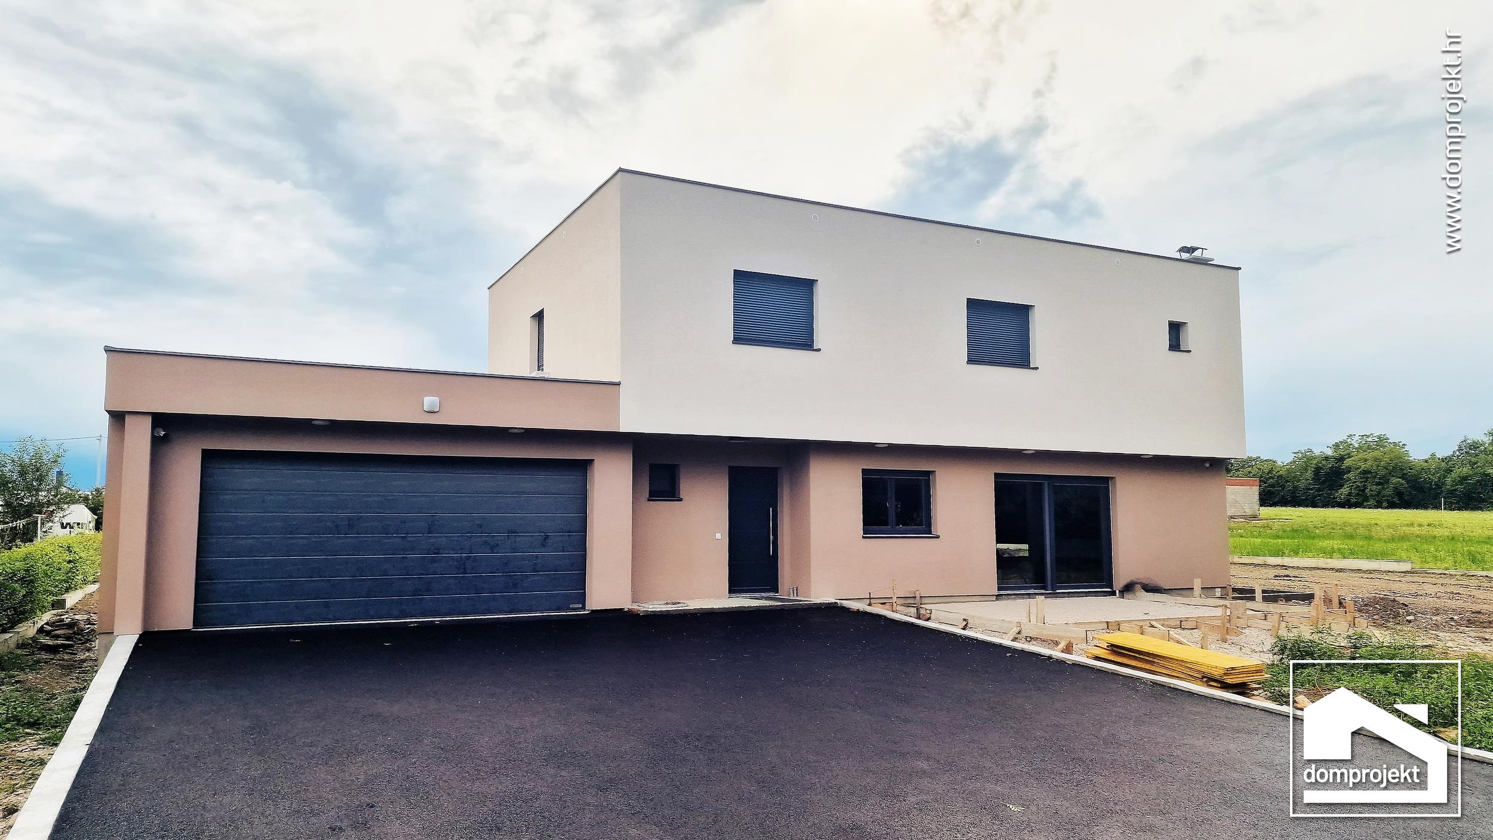
A warm combination of colours sets apart the prefabricated two-storey house in Rakitje. A flat roof, white render on the upper floor and light pink render on the ground floor, with dark window frames and roller shutters, give it a soft, contemporary look, while a covered terrace on a column with garden furniture along the ground floor opens the space to the yard. The yard is in the landscaping stage, in a green, wooded area with the occasional neighbouring house. The two-storey layout makes good use of the plot and separates the day and night zones. It is raised with dry prefabricated technology from ready-made elements, so construction is fast, precise and possible throughout the year. The fully insulated timber structure is low-energy and resistant to earthquakes, fire, snow and wind to European standards. With one partner and a price set in advance, the project is clear and predictable.
SHARE