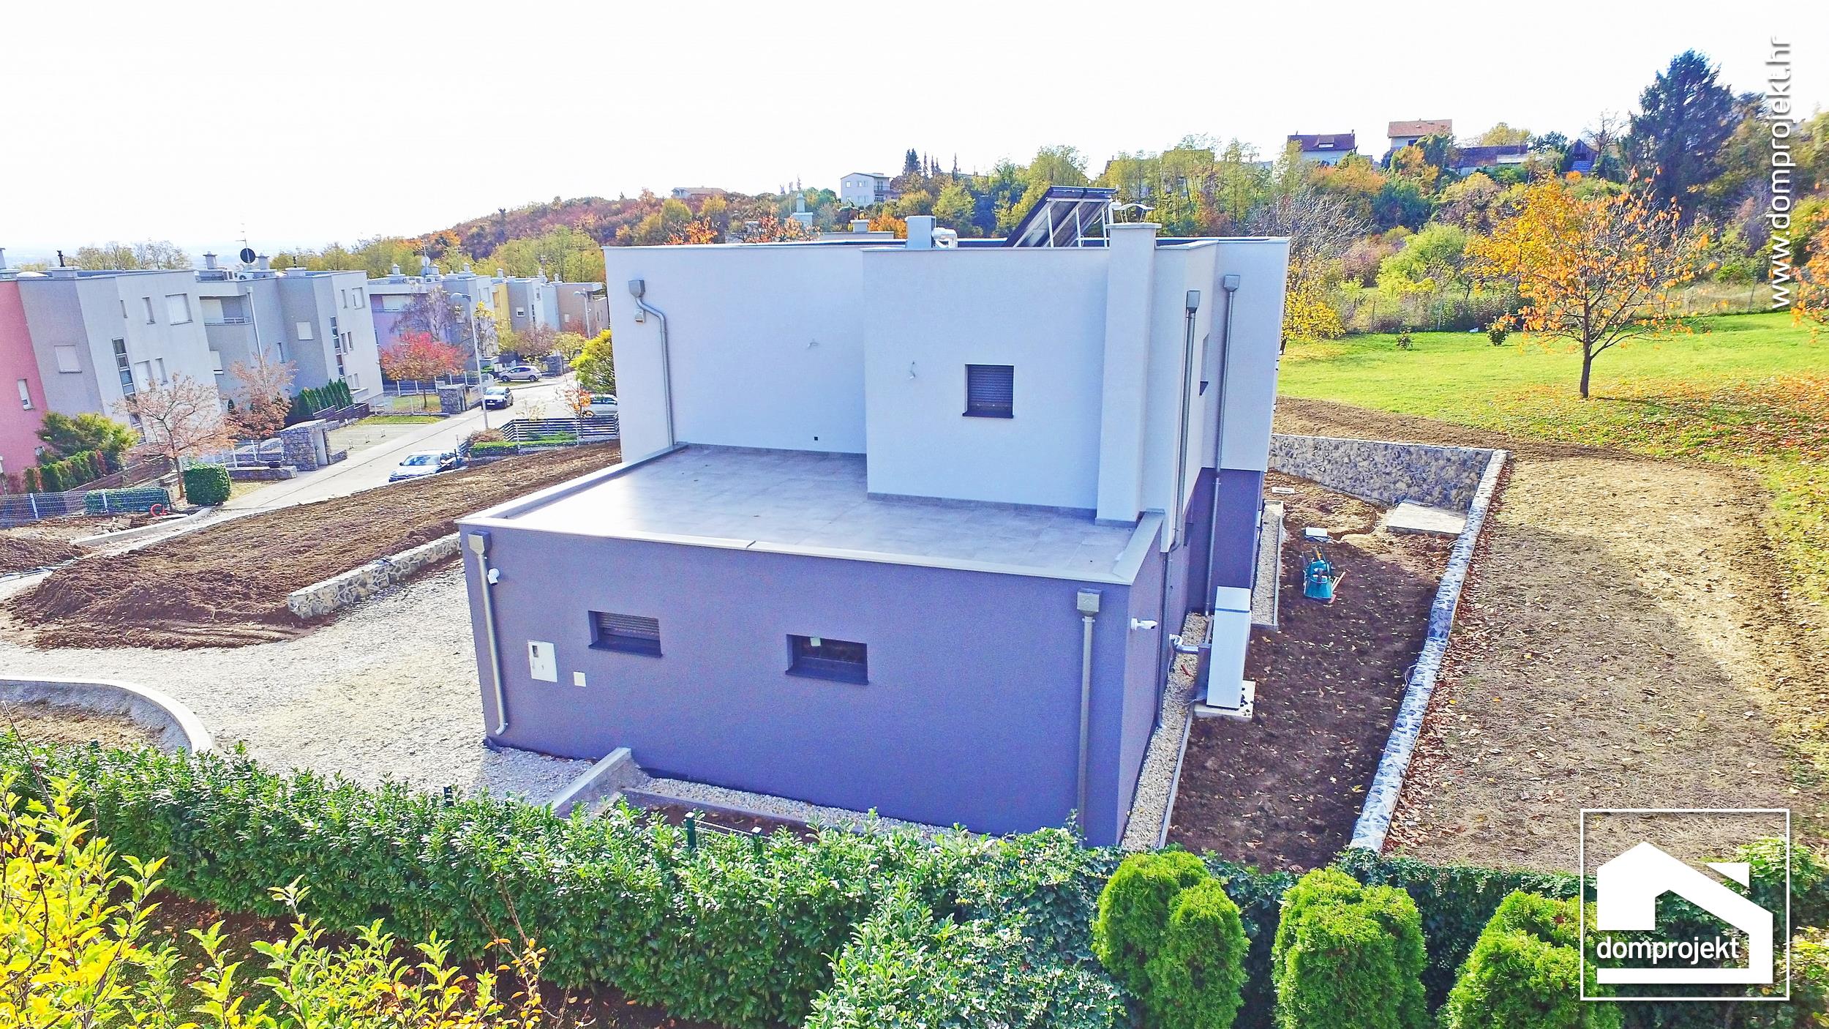
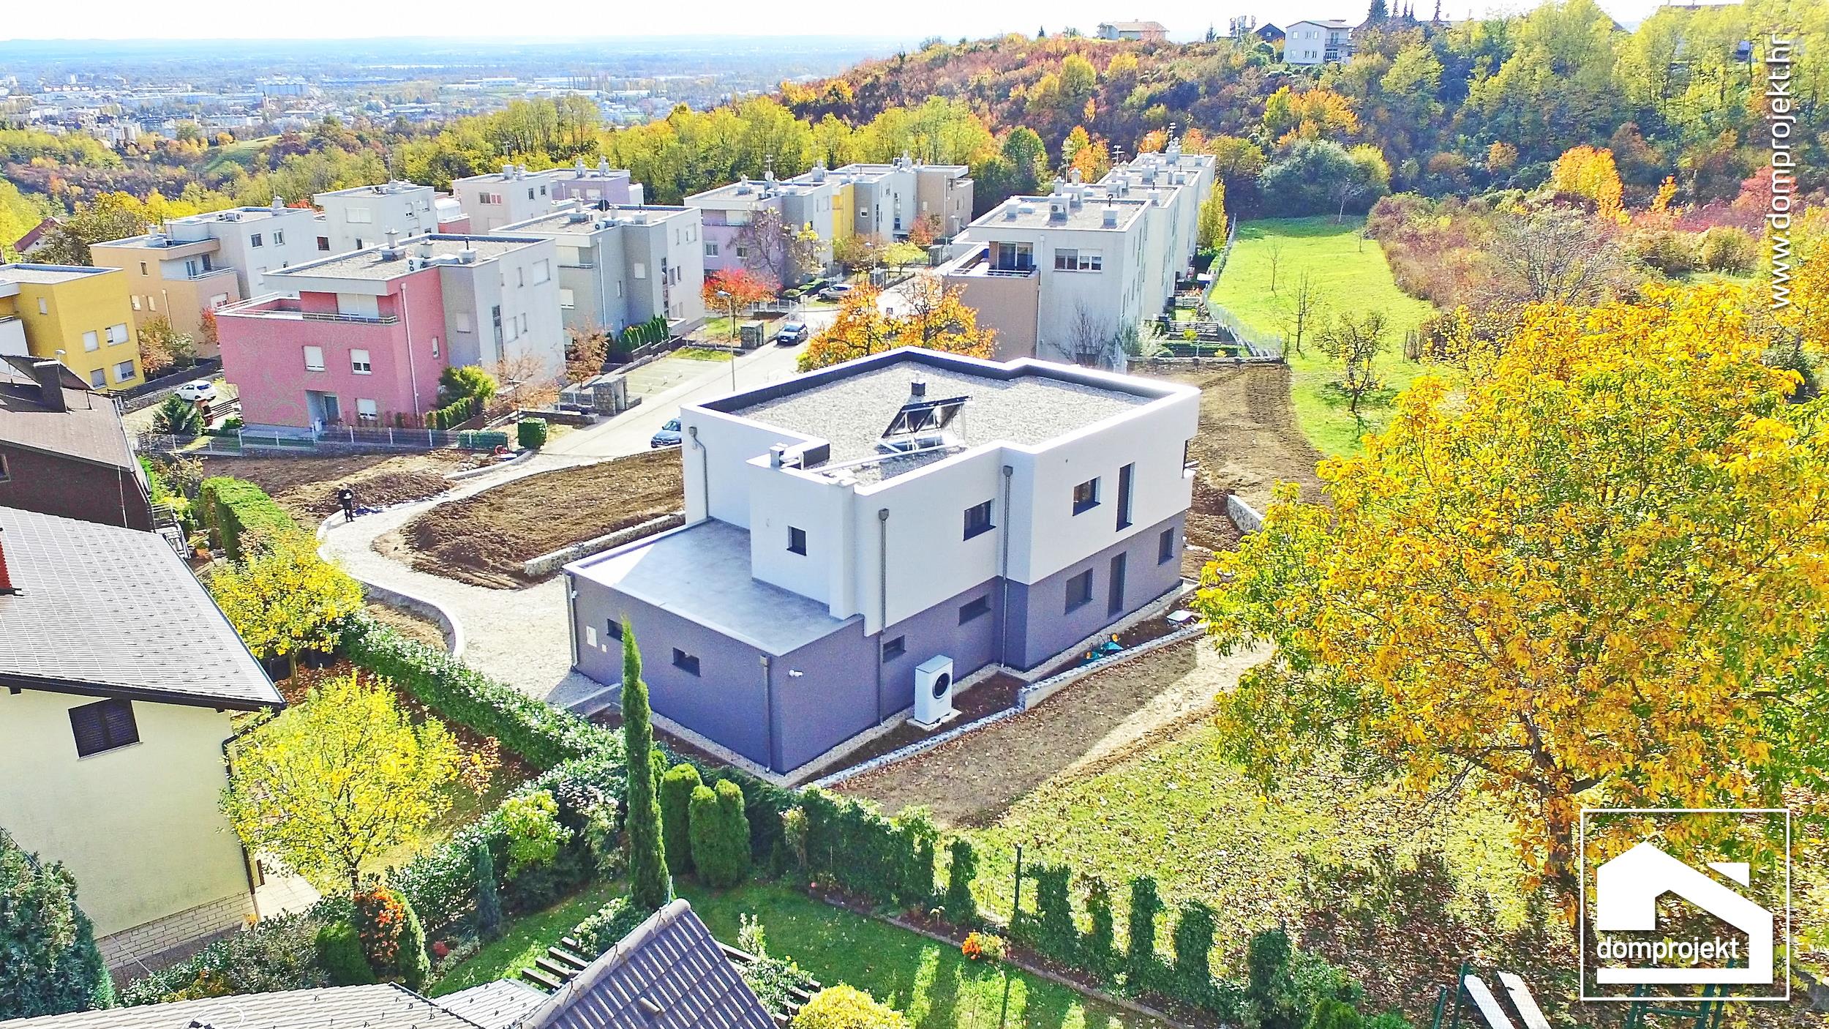
Two-story prefabricated house with flat roof ⌂ Zagreb
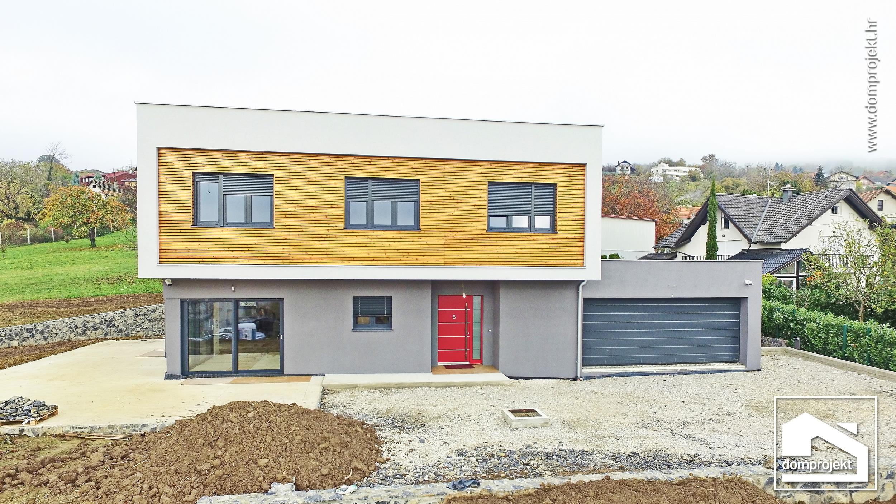
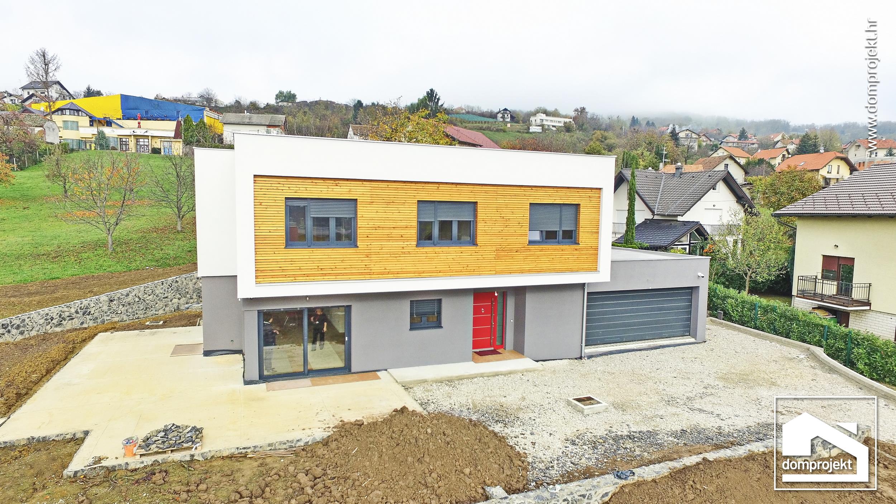
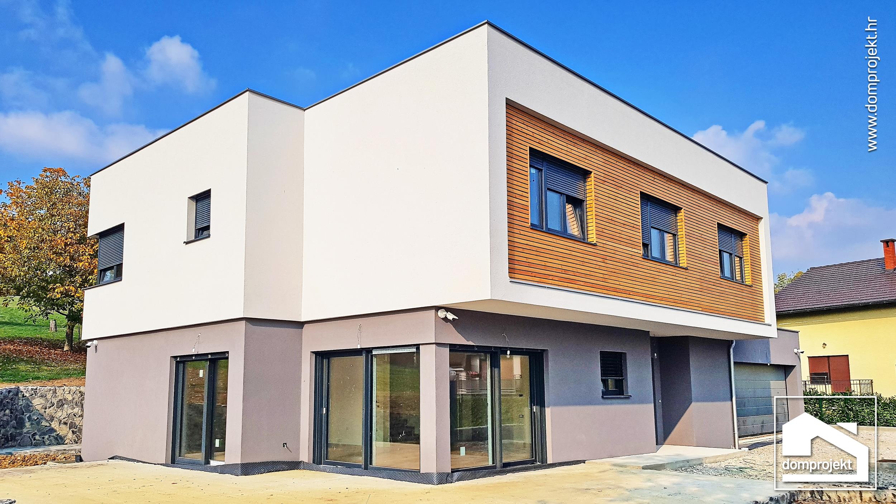
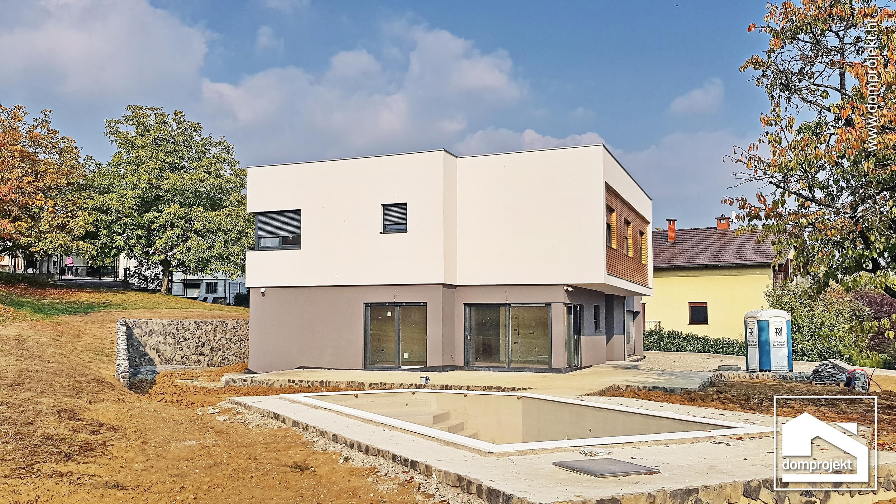
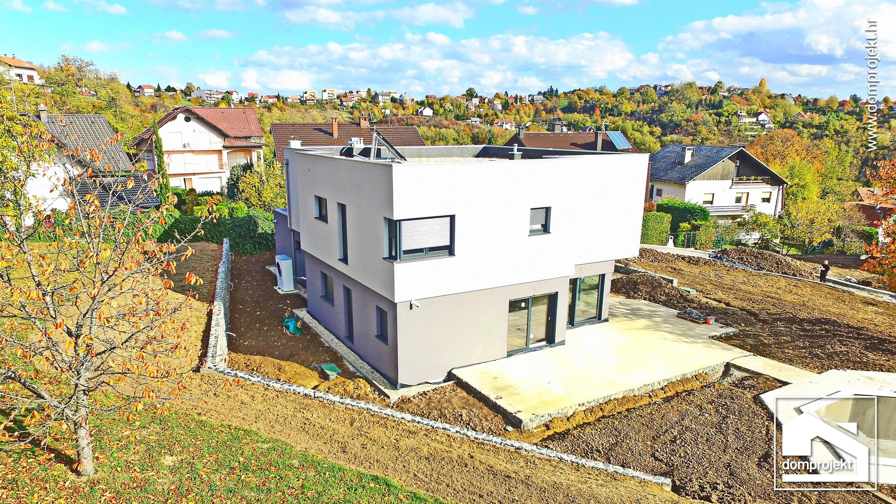
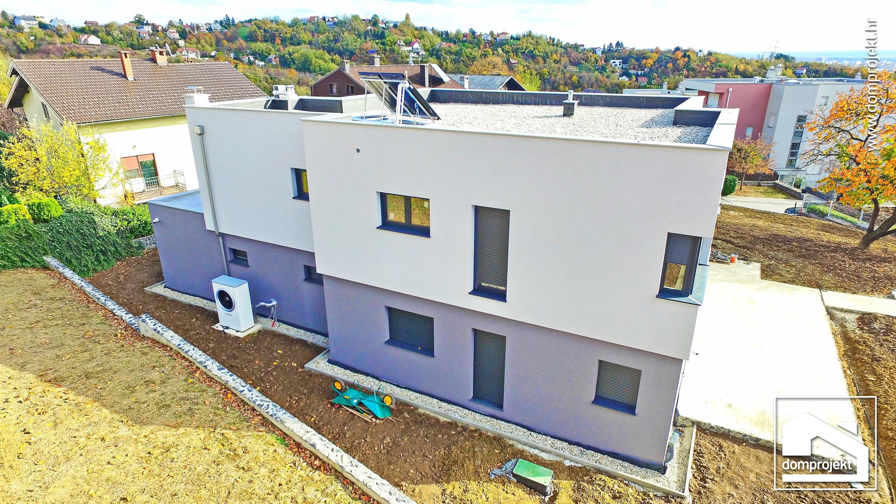
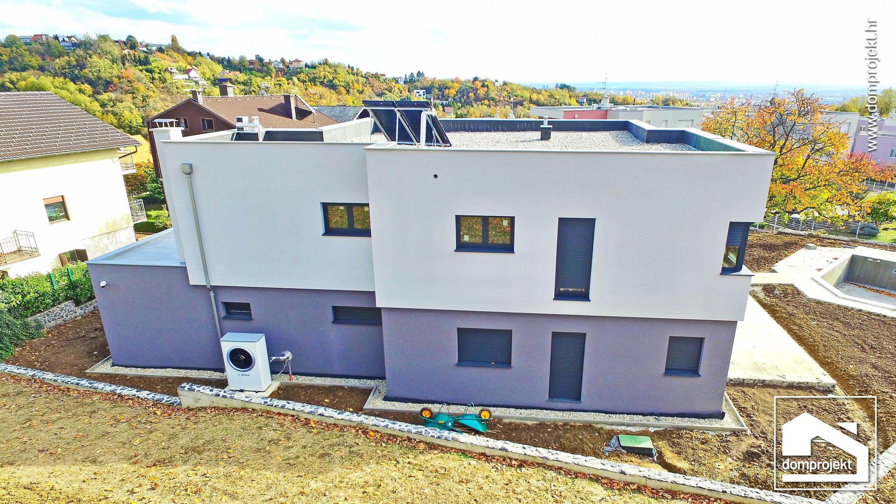
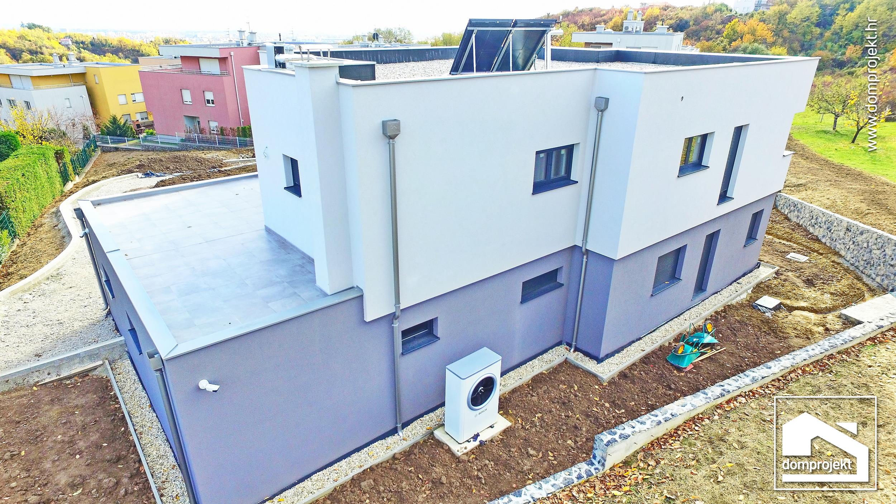
A combination of timber cladding and clean surfaces marks the prefabricated two-storey house in Zagreb. A flat roof, light render with timber cladding on the upper floor and a grey rendered facade with dark window frames on the ground floor give it a warm, contemporary look, while a red entrance door and an attached garage with dark grey sectional doors add character and functionality. Large sliding glass walls on the ground floor open the living space to the yard, which is being landscaped, and the surroundings are gently rolling with greenery and neighbouring houses. It is raised with dry prefabricated technology from ready-made elements, so construction is fast, precise and possible throughout the year. The fully insulated timber structure is low-energy and resistant to earthquakes, fire, snow and wind to European standards. With one partner and a price set in advance, the project is clear and predictable.
SHARE