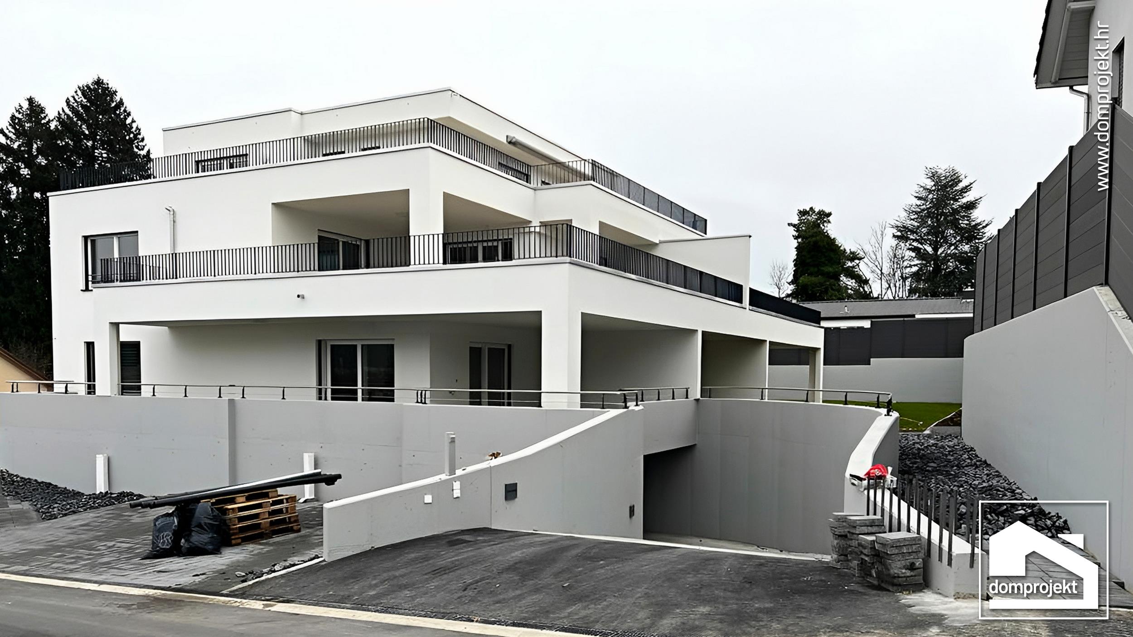
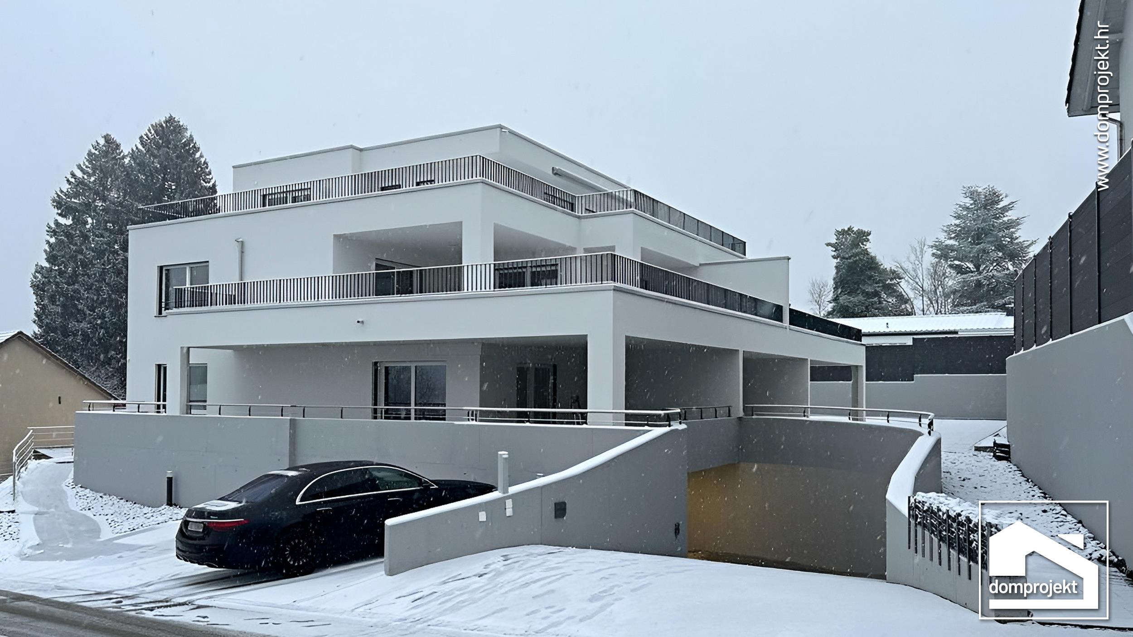
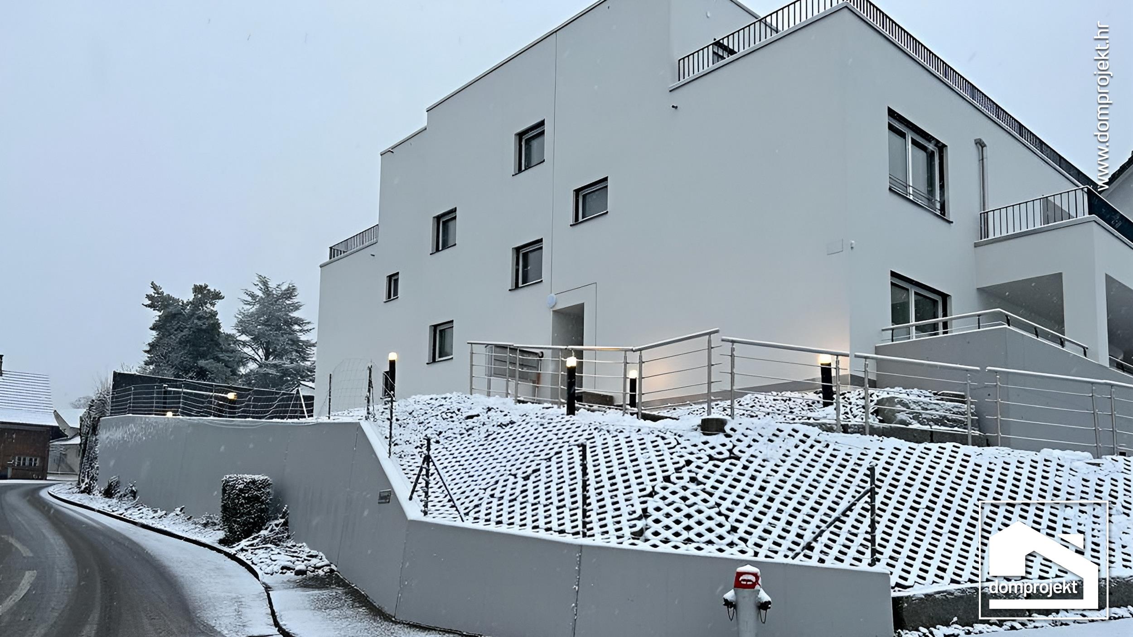
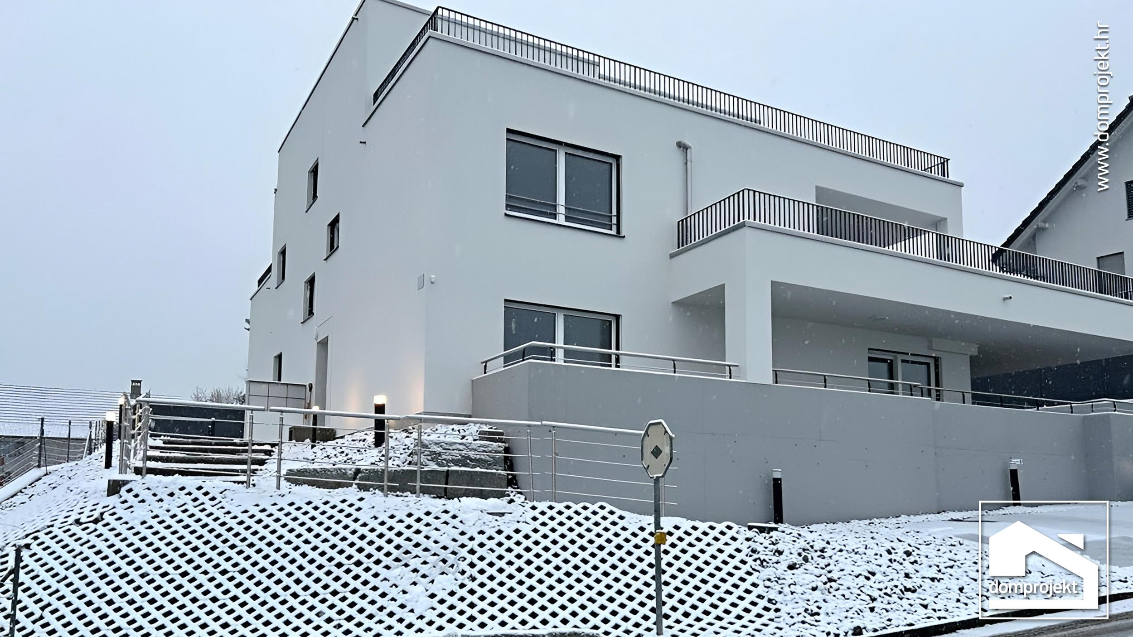
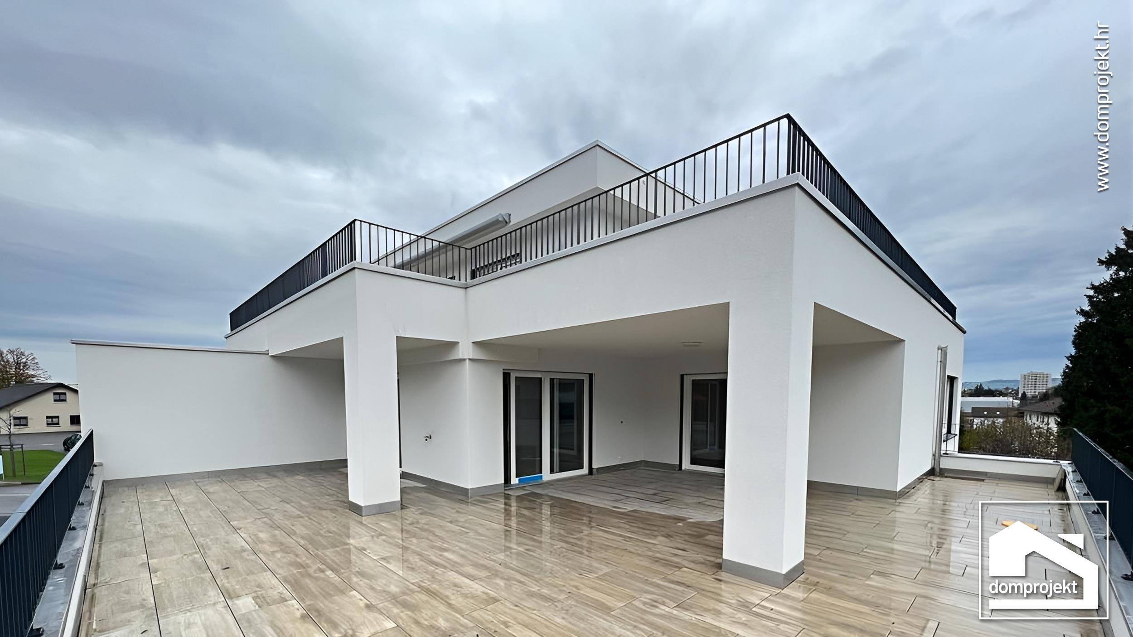
Prefabricated residential building with underground garage ⌂ Reinach/CH
In Reinach in Switzerland, Domprojekt built a large multi-storey prefabricated residential building with an underground garage, another project beyond Croatia. A white rendered facade, a flat roof and a series of terraces with metal and glass balustrades give it a neat contemporary line, while an access ramp on the ground floor leads into the underground garage. The plot is shaped by concrete retaining walls, in a hilly area with greenery. Although this is a large building, all floors are assembled from large-format factory elements, so construction here too runs quickly and to a uniform standard on every floor. The light timber load-bearing structure takes on less seismic load, and it is engineered to European standards, resistant to earthquakes, fire, snow and wind. For investors, this approach means a shorter schedule and a price known in advance.
SHARE