Prefabricated kindergarten ⌂ Tar
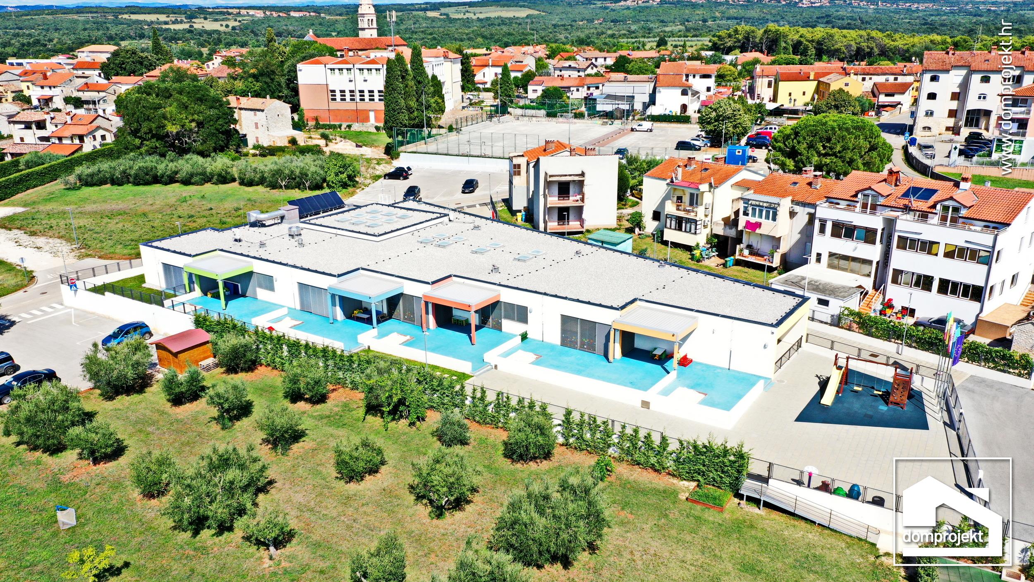
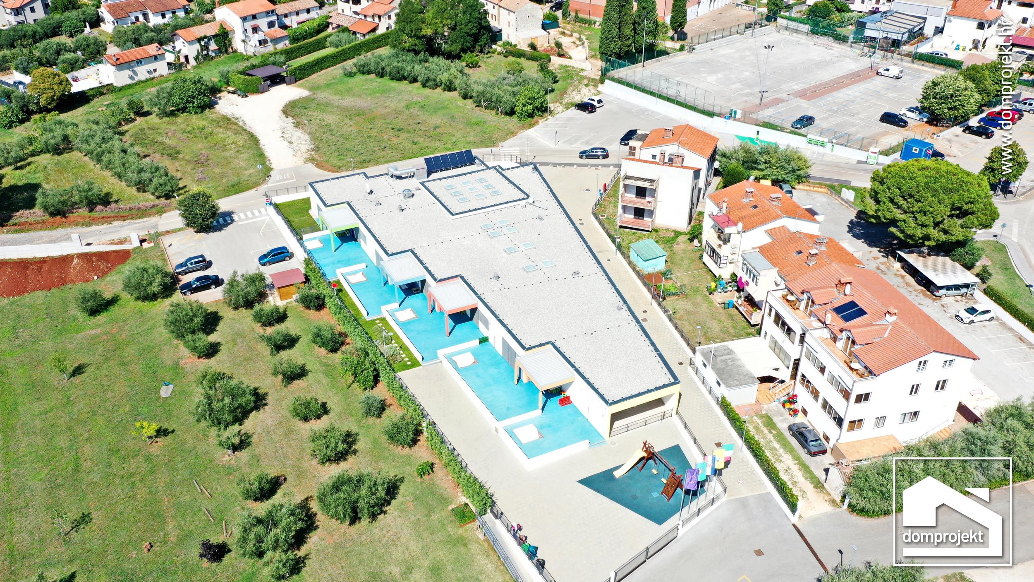
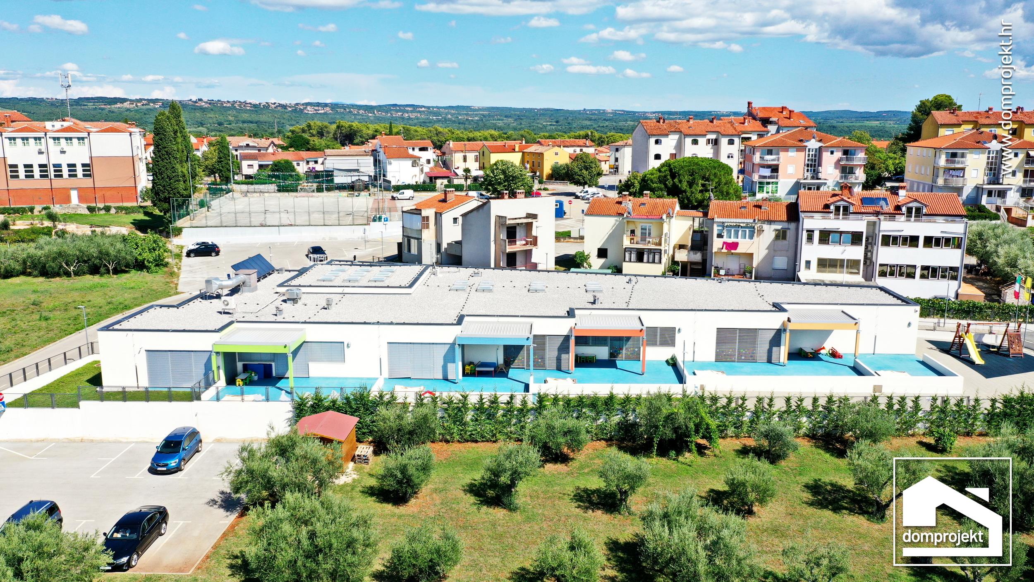
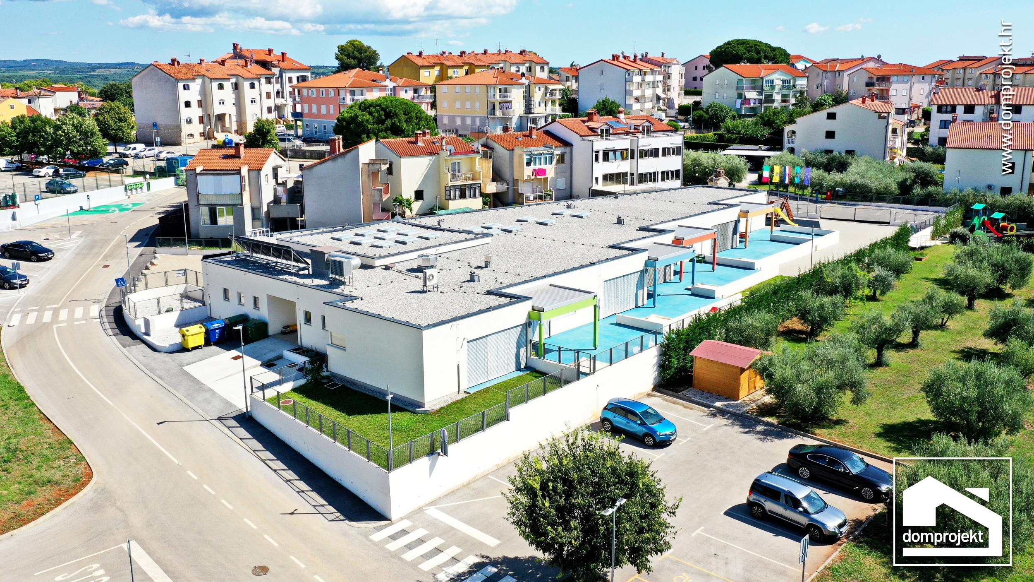
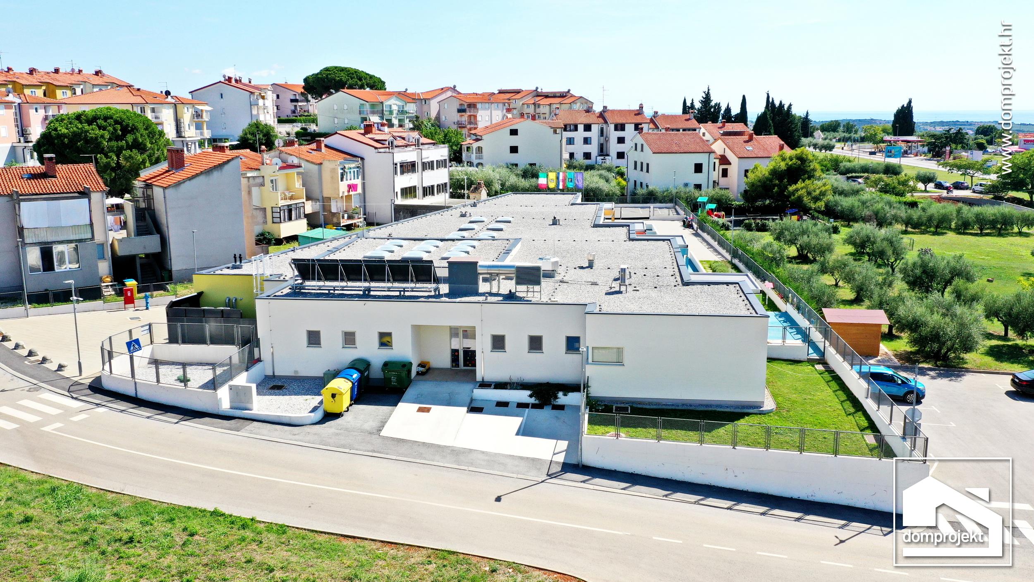
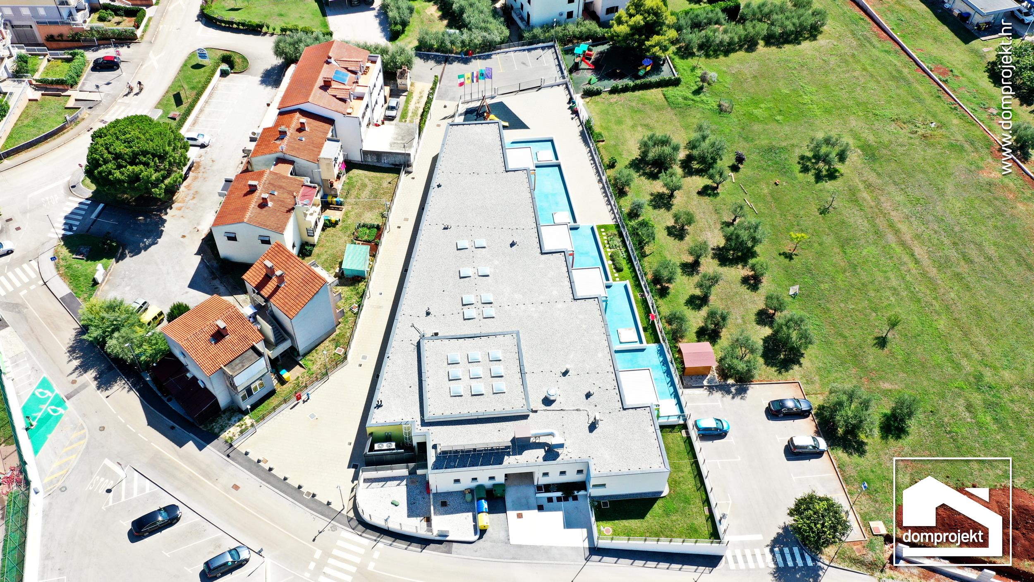
This prefabricated kindergarten in Tar is a spacious, mostly single-storey building with an elongated floor plan and a flat roof, designed to be clear and accessible for children. The aerial view reveals a large paved yard with blue floor surfaces and a playground, set in an urban area alongside sports courts and a car park. The single-storey design means safe use on one level, without stairs. The building is built with dry prefabricated technology from ready-made elements, so it goes up quickly and throughout the year, an advantage for public deadlines and budgets. The fully insulated timber structure is energy-efficient and resistant to earthquakes, fire, snow and wind to European standards, with healthy materials suited to the youngest. One partner runs the whole project, with the scope of works and price known in advance.
SHARE