Extension of existing ground floor ⌂ Crikvenica
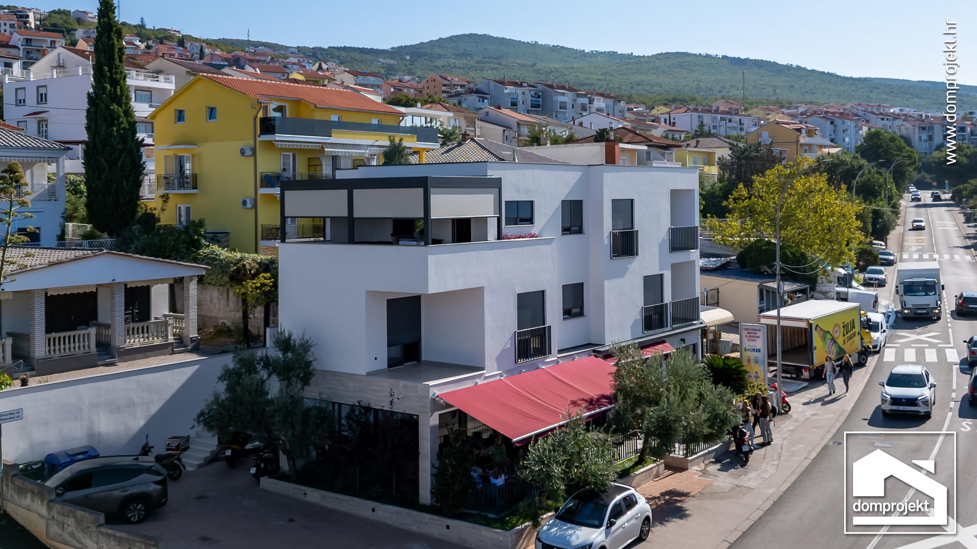
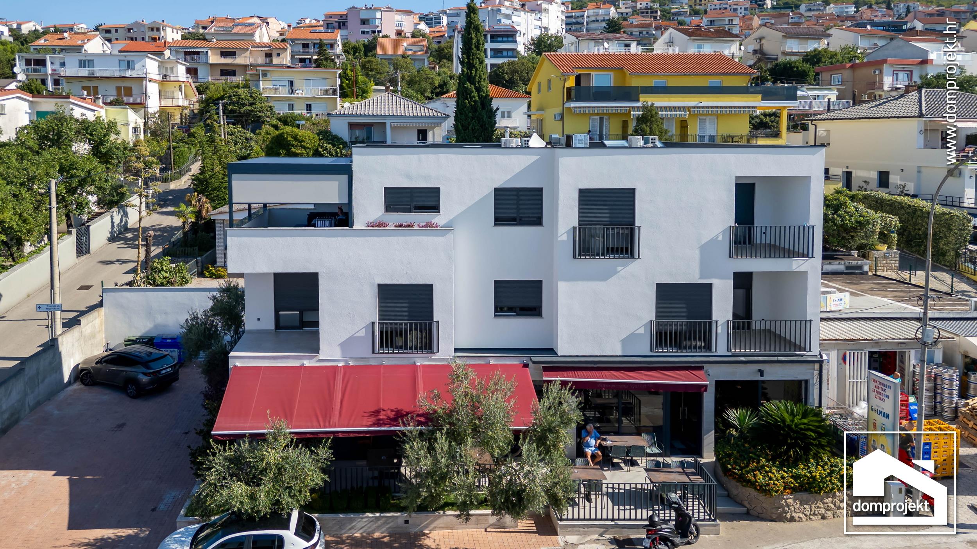
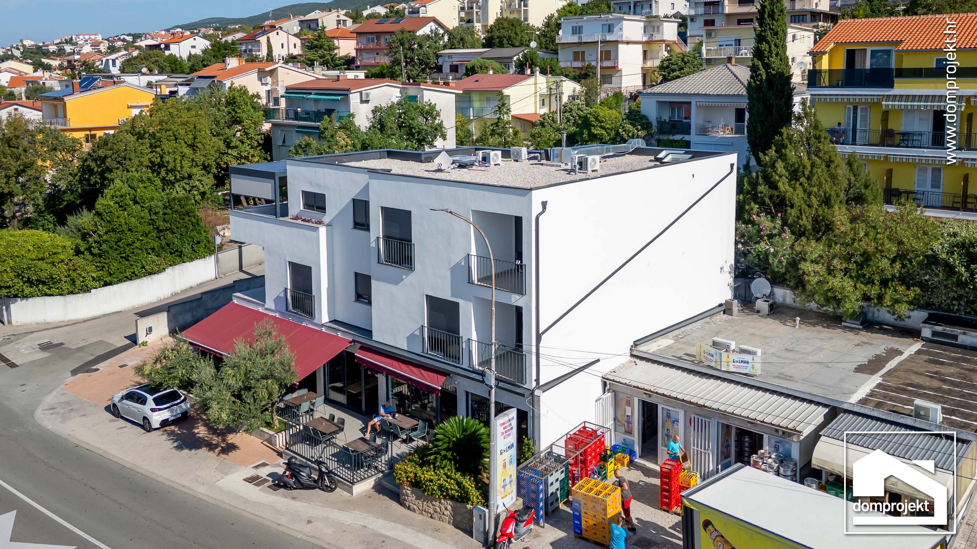
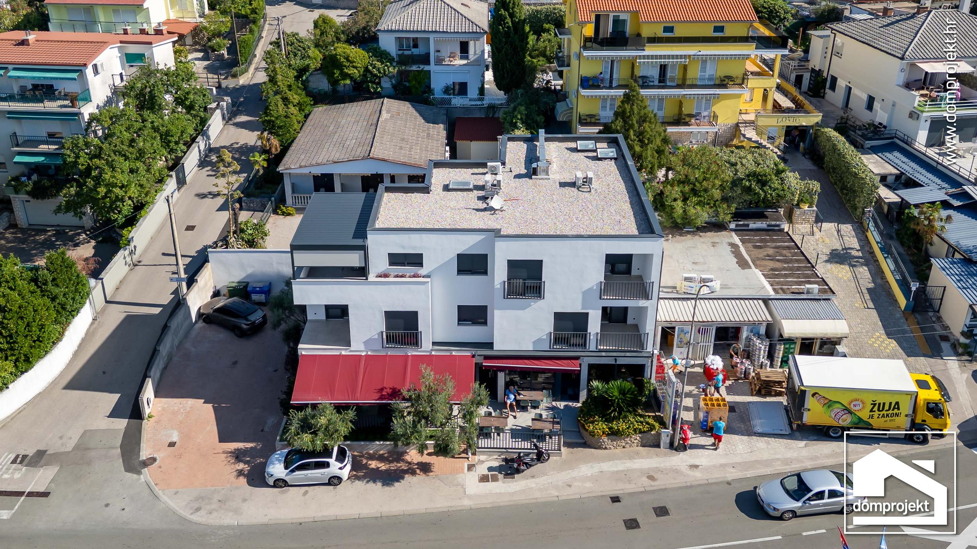
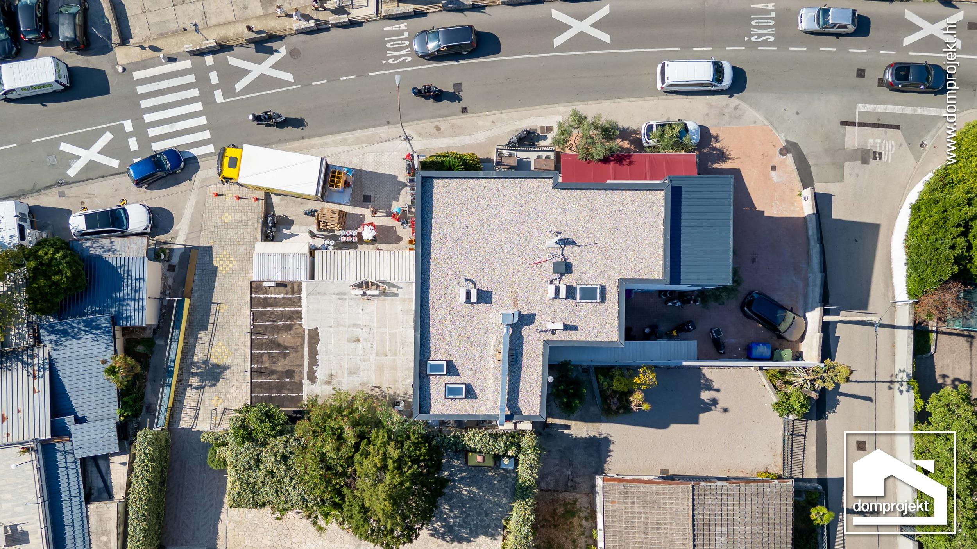
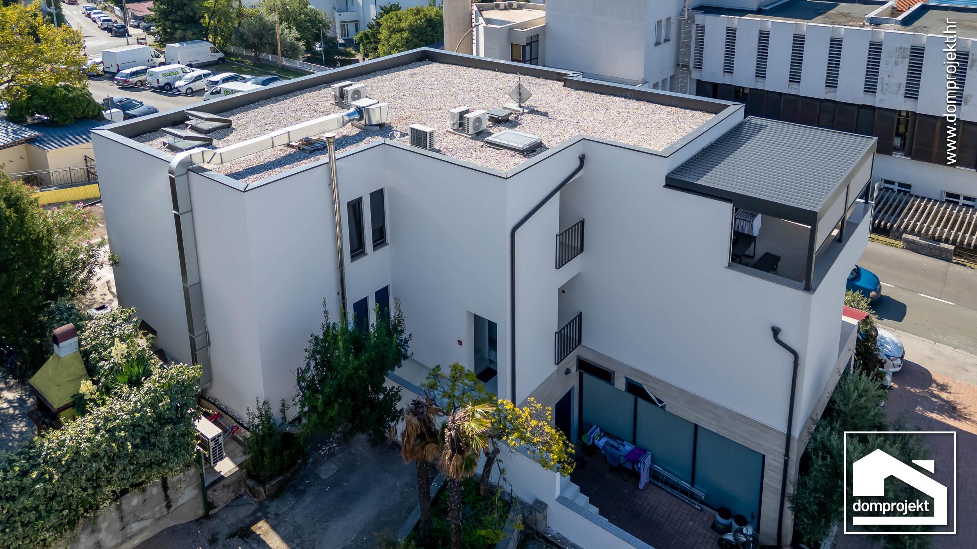
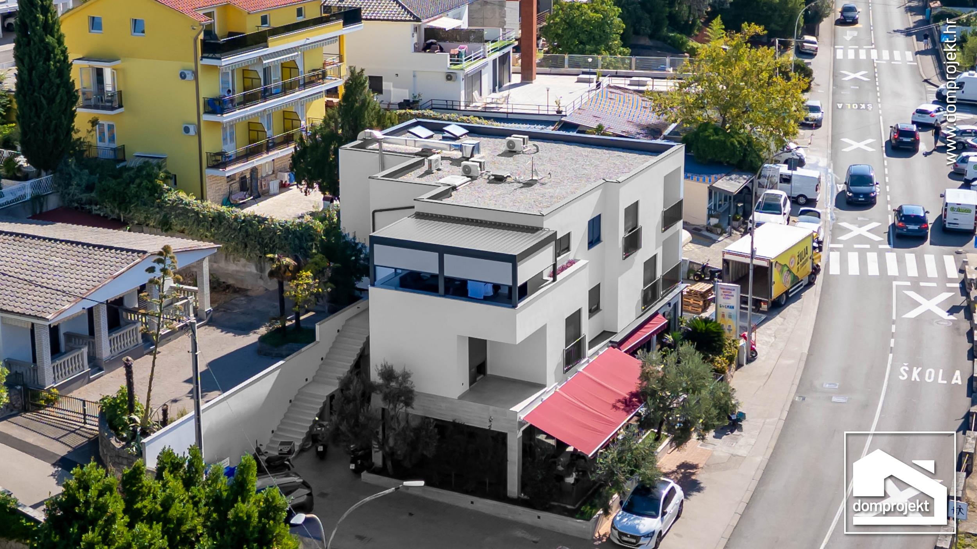
In a densely built-up part of Crikvenica, with a view of the hill and the sea, a prefabricated extension has turned an existing ground floor into a more spacious two-storey house. A flat roof and a white rendered facade with dark anthracite window frames give it a fresh, modern look, while a covered balcony with roller shutters on the upper floor and a covered terrace with a red awning on the ground floor open the space to the surroundings. Prefabricated construction is ideal precisely for extensions: the light timber elements are far lighter than masonry, so they place much less load on the existing structure, and on-site assembly takes only a few days. Because the construction is dry, the new floor is ready to move into soon after the works are finished, with minimal mess on site. The elements are made in the factory under supervision, so quality is uniform and the new storey is fully insulated and energy-efficient.
SHARE