Bungalow-style prefabricated house with garages ⌂ Žiče/SLO
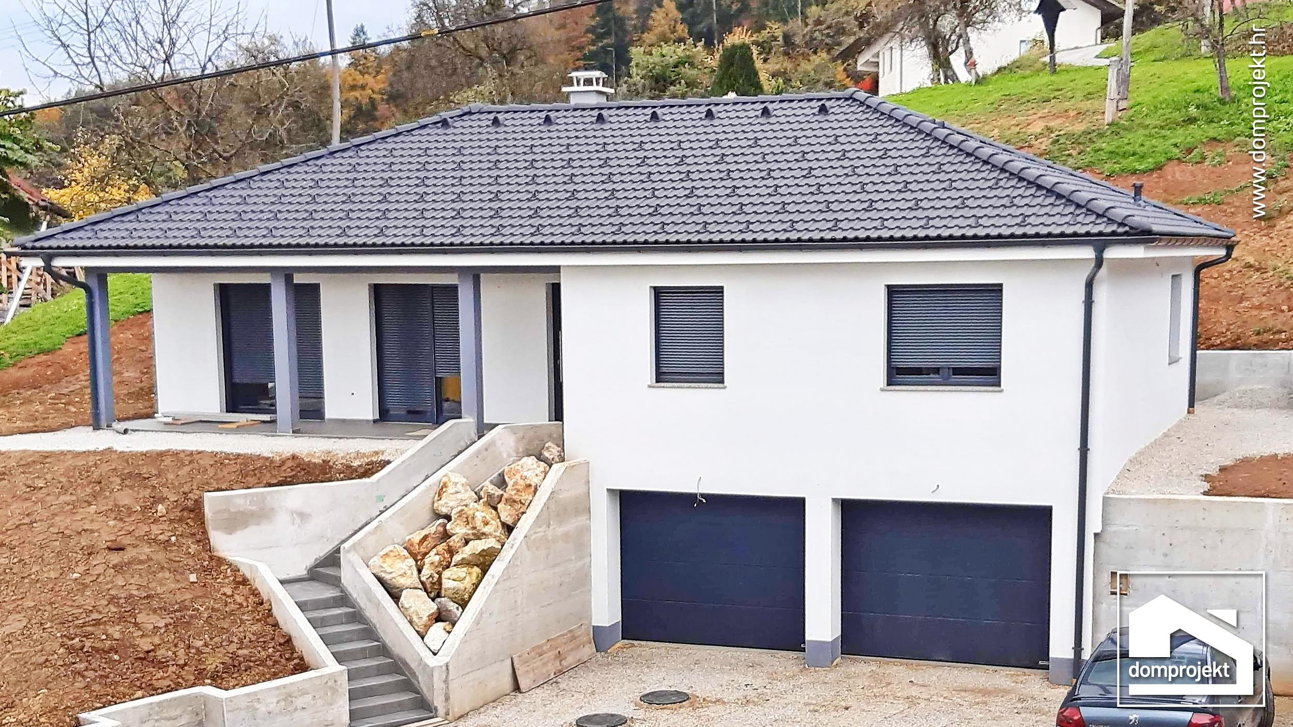
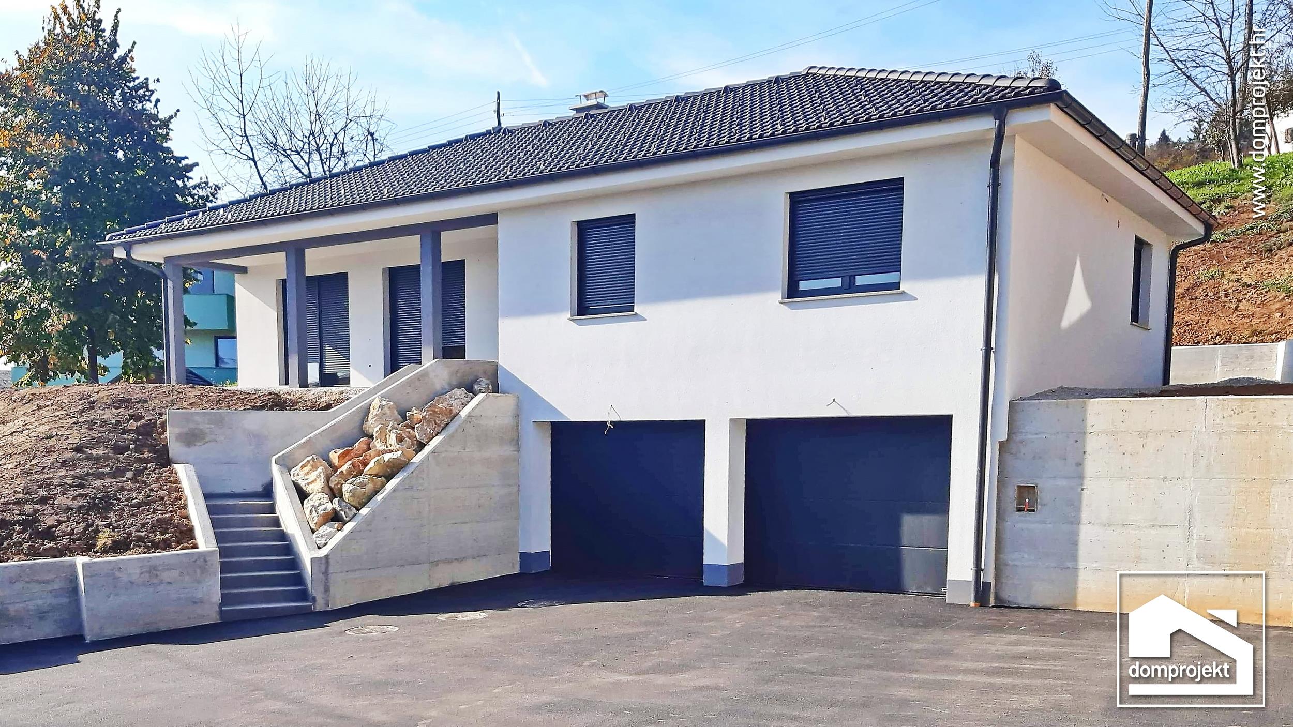
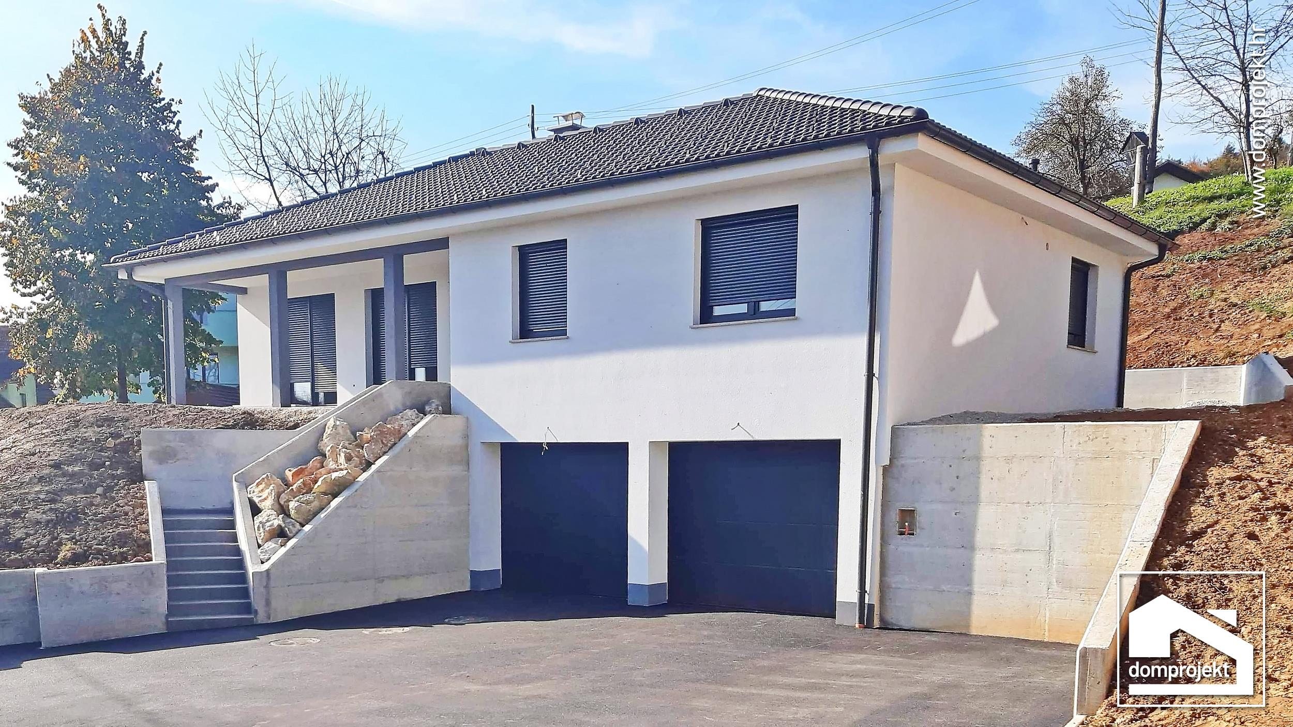
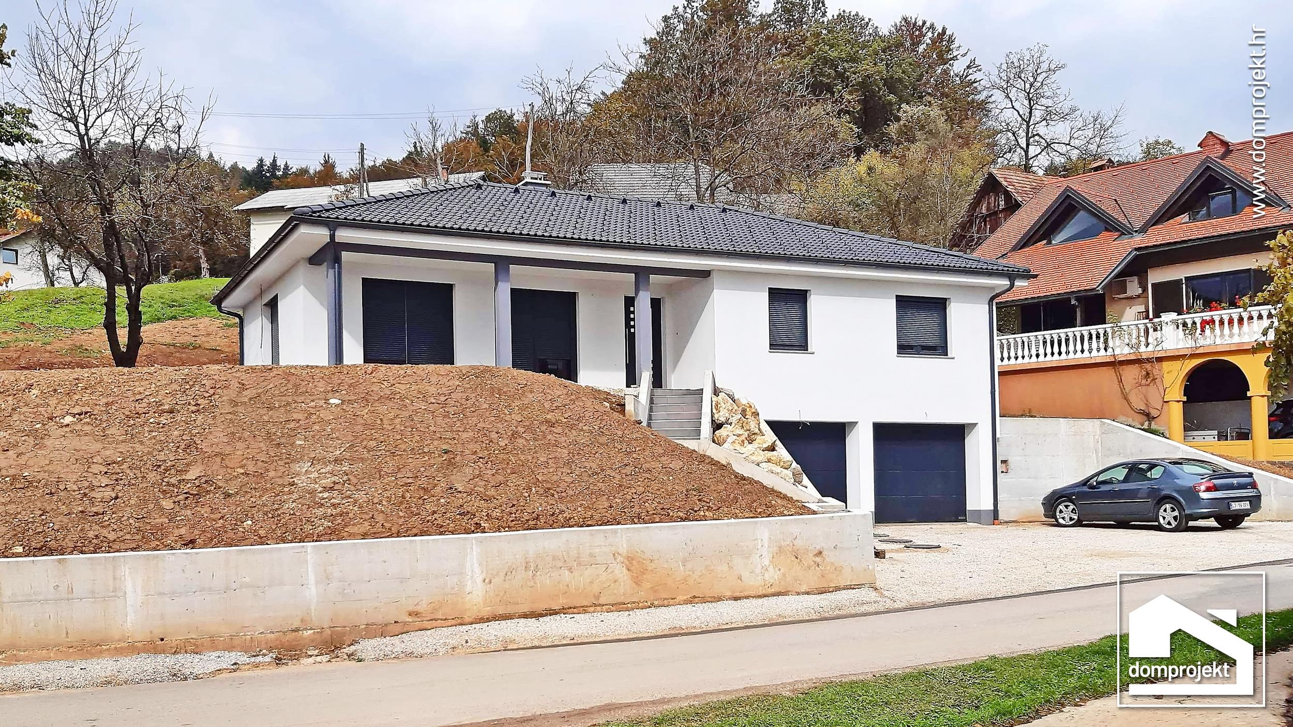
This prefabricated bungalow was built in Žiče in Slovenia, another Domprojekt project across the border. A hip roof with dark tiles and a white rendered facade give it a neat look, and the slope of the terrain has been used cleverly: a spacious double garage sits at the lower level, while a stone staircase leads up to the entrance along a slope clad in broken stone. Life on the main level takes place on the ground floor, practical and without unnecessary stairs. The house is raised with dry prefabricated technology from ready-made elements, so construction is fast, precise and possible throughout the year. The fully insulated timber structure is low-energy and engineered to European standards for the specific location, resistant to earthquakes, fire, snow and wind. Projects like this show that prefab houses from Croatia reliably reach neighbouring markets, with the same quality and an agreed price.
SHARE