
Construction site: Two-storey prefabricated house with multi-pitched roof in Pula
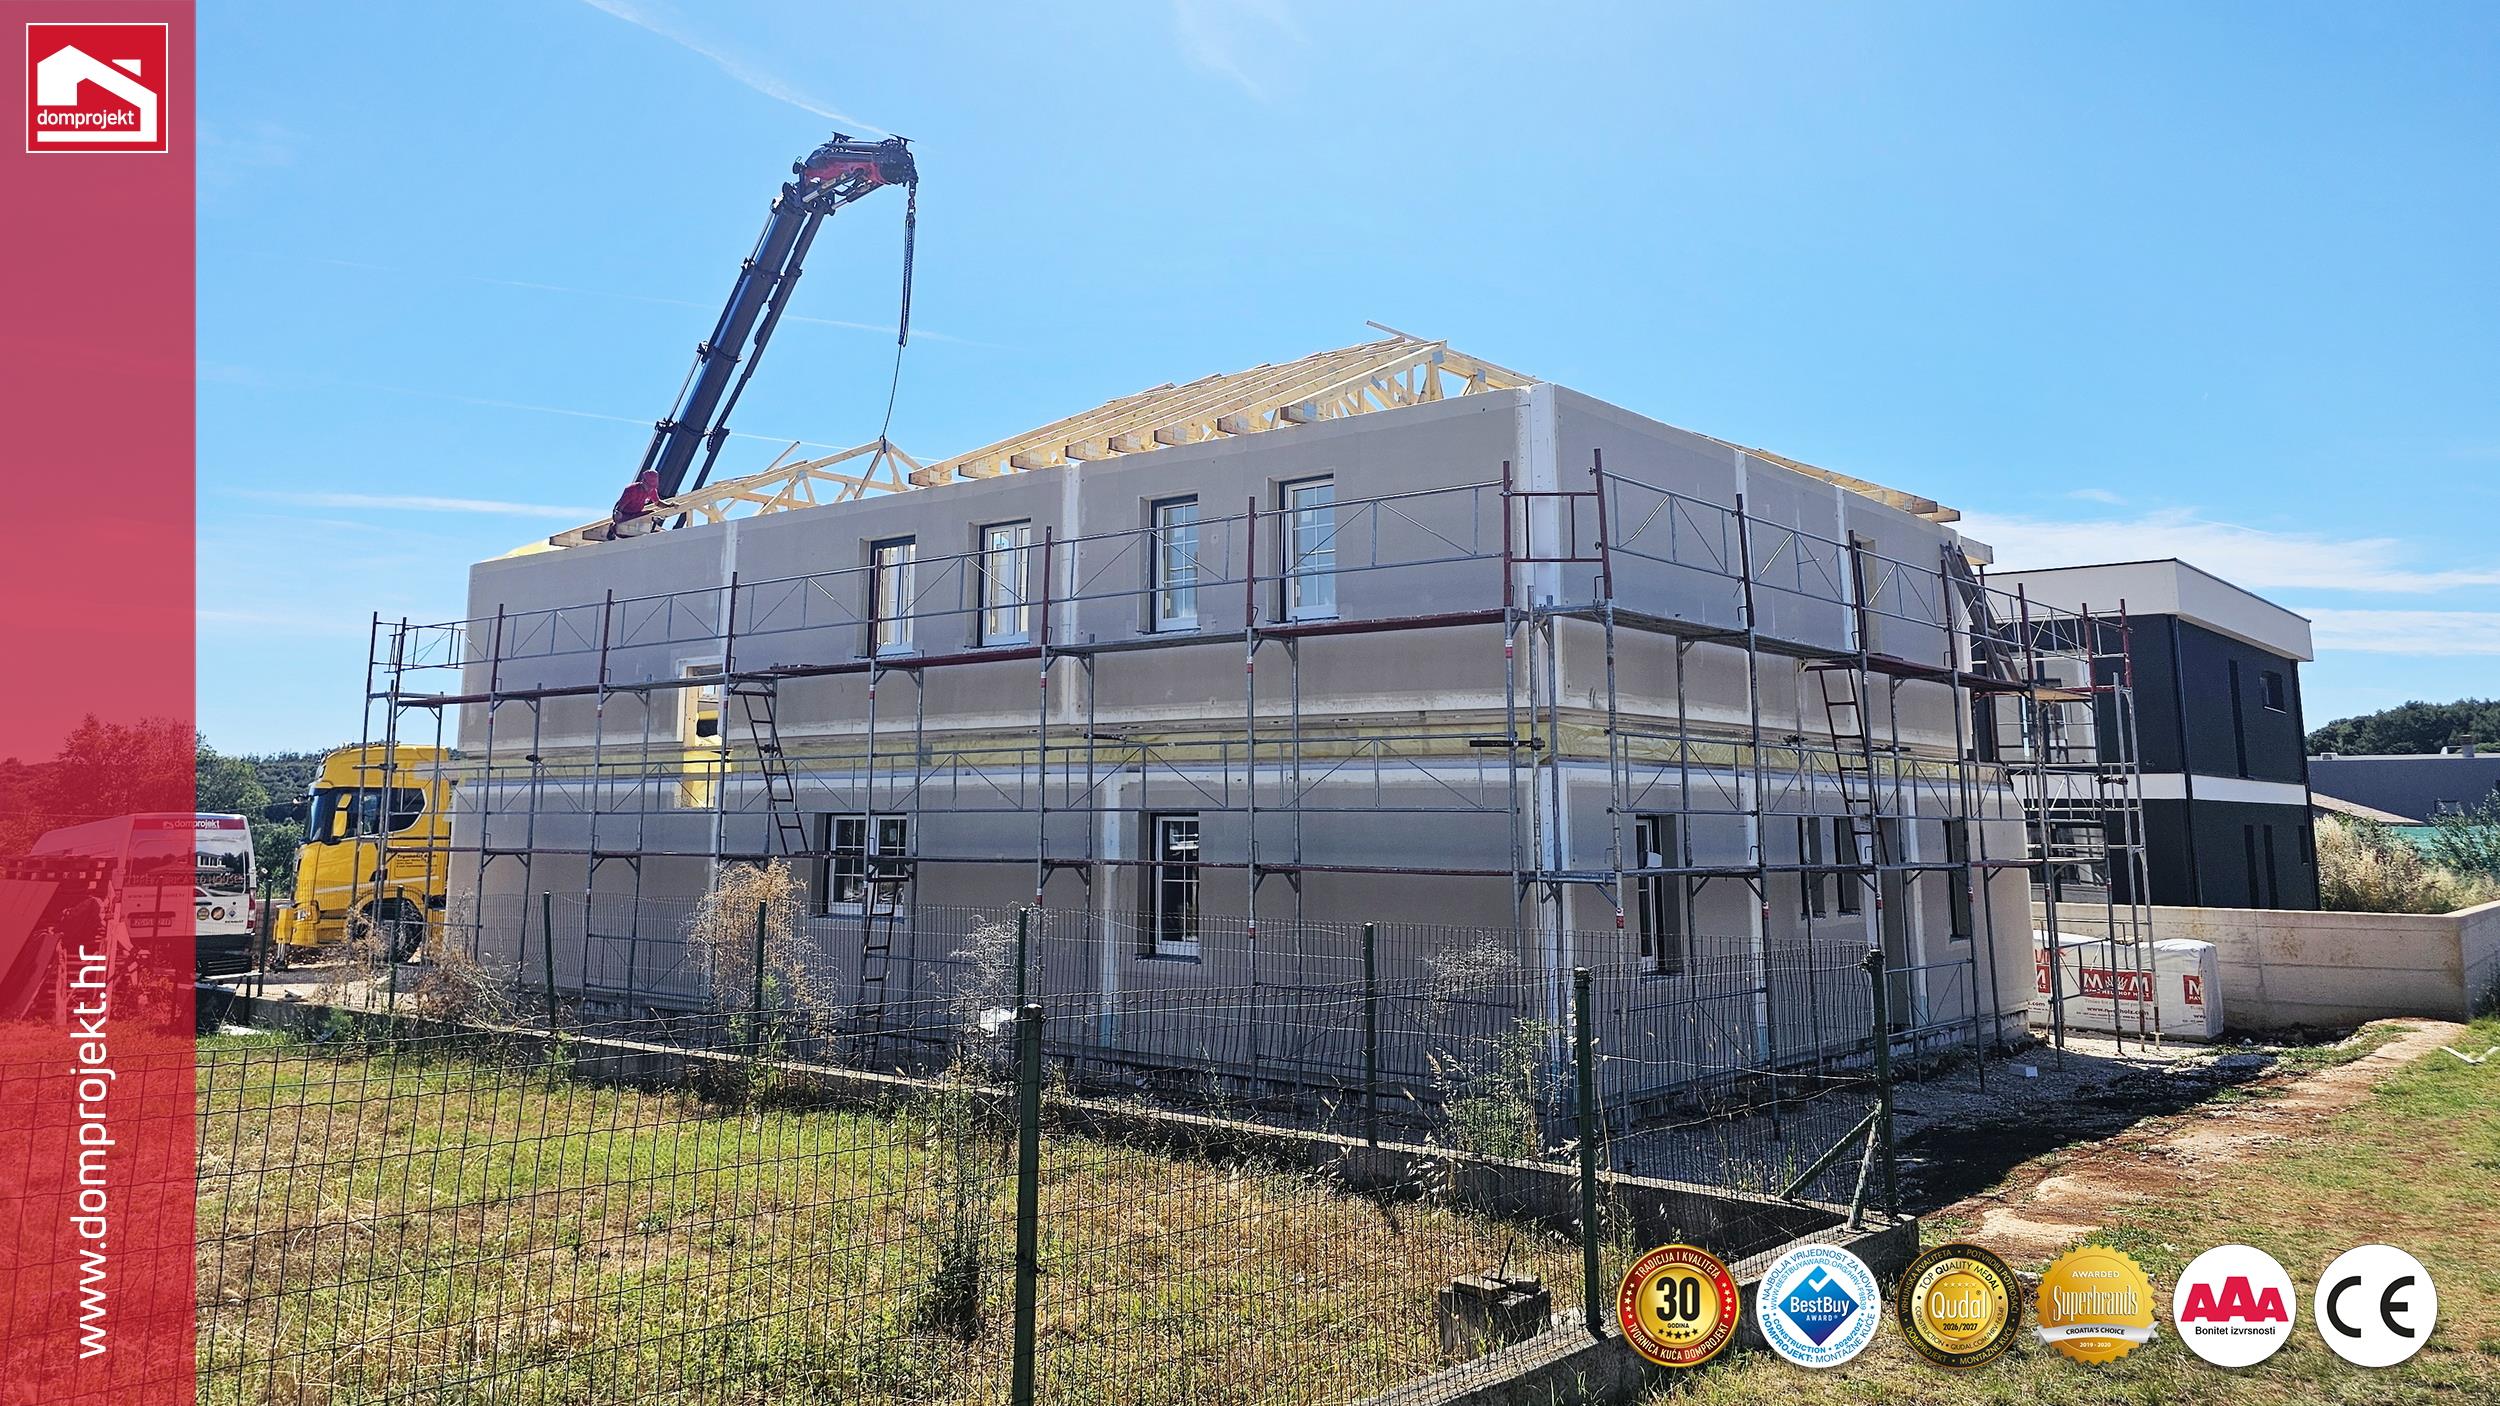
15.06.2026The photos show the installation of roof trusses on the upper floor of the building, which has a total net area of about 300 m2.
SHARE




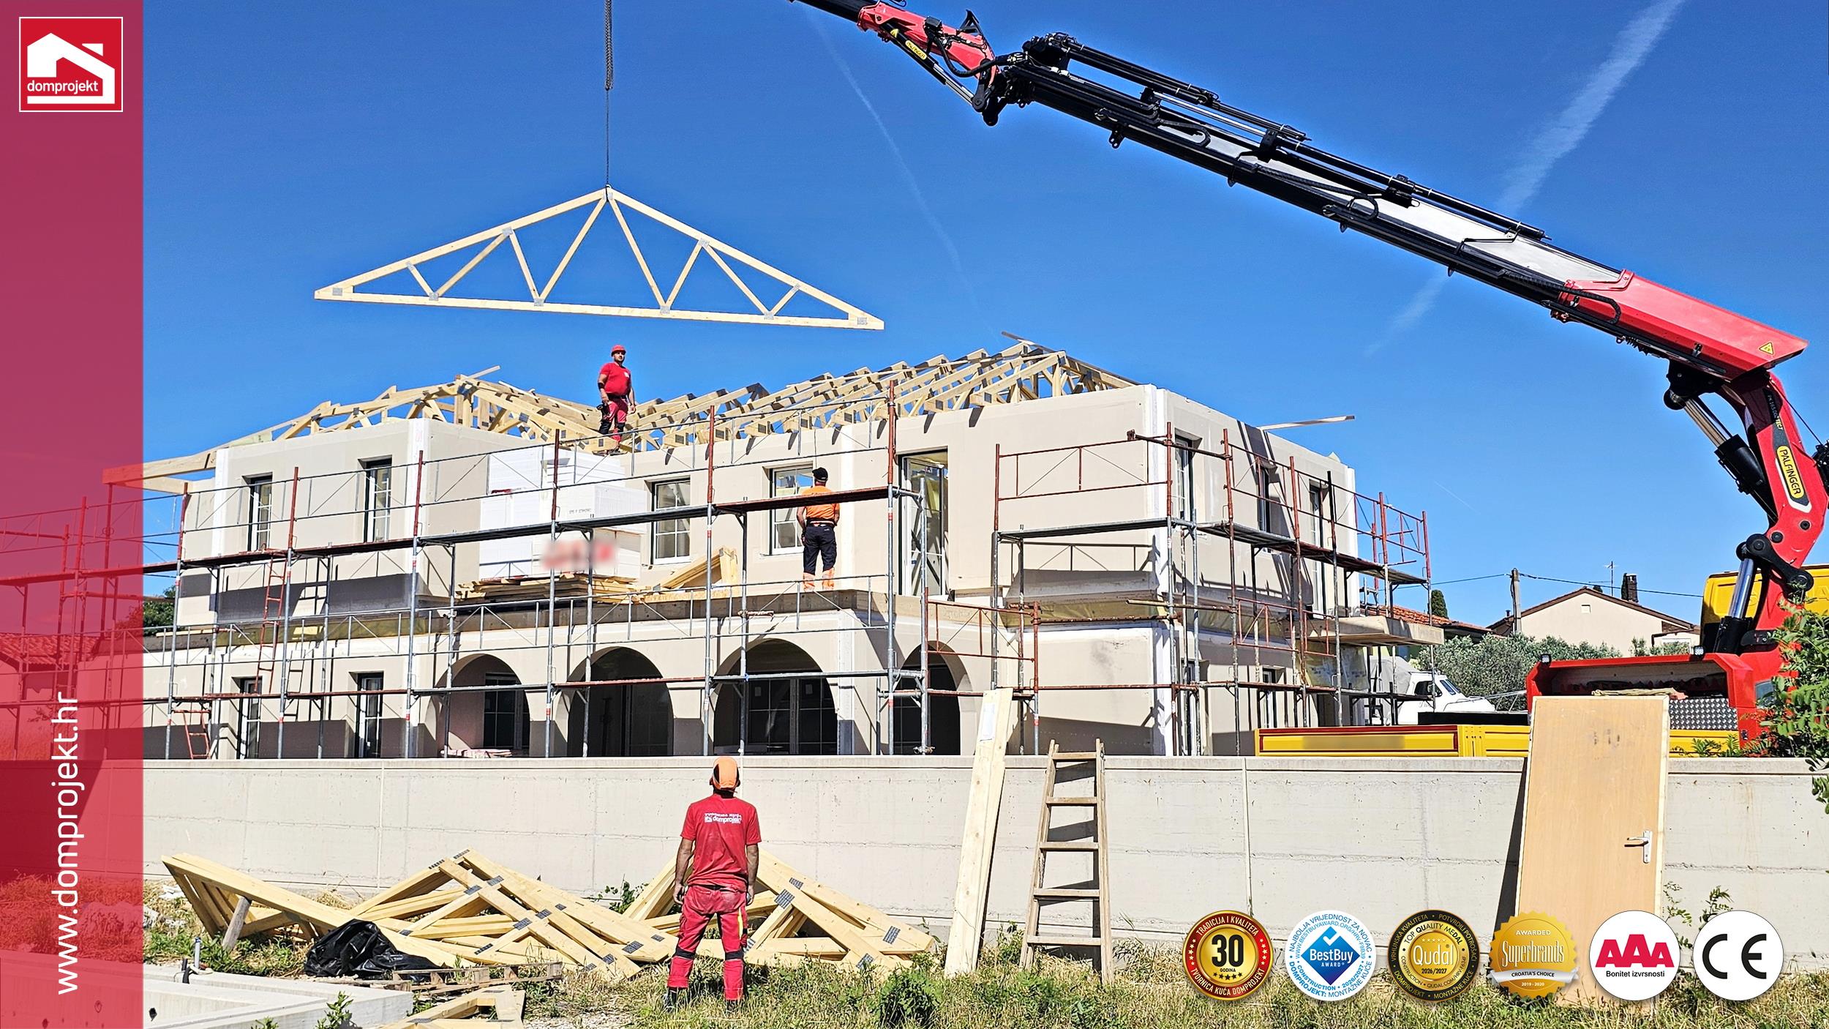
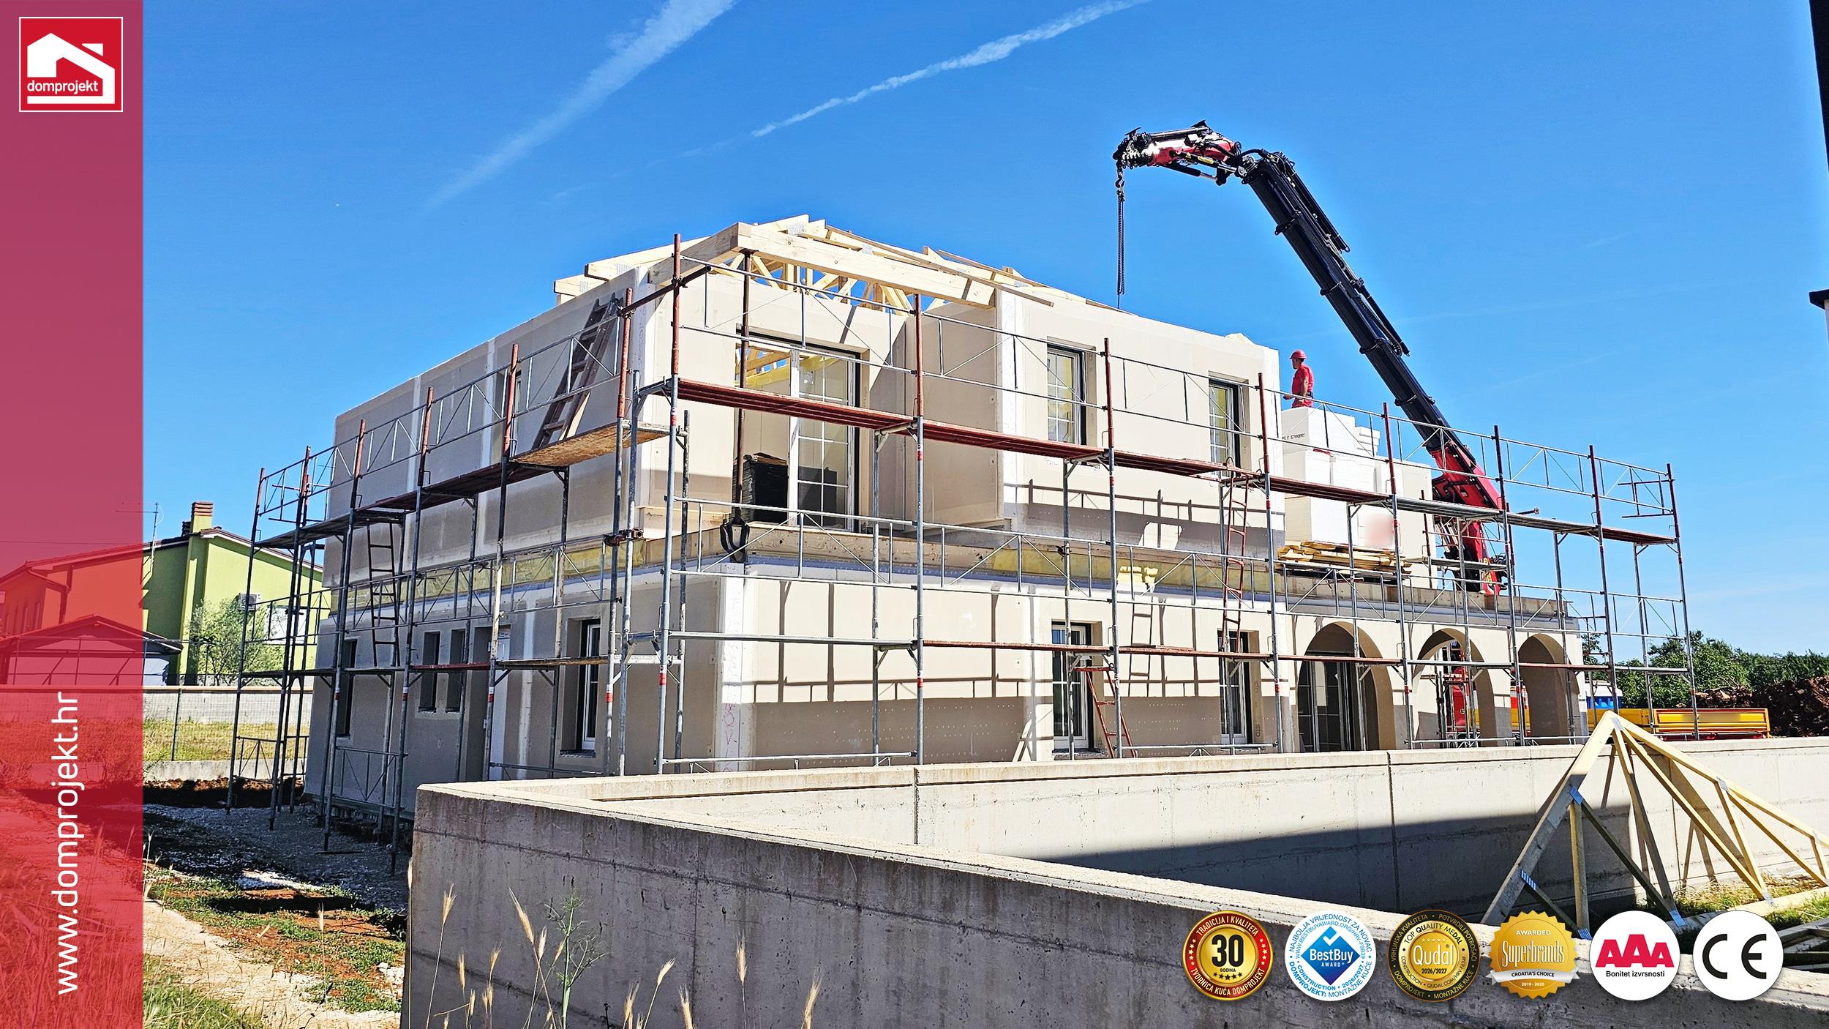
Arch openings on the ground floor, prefabricated on a CNC machining bridge in the factory, are another characteristic feature.
In addition to roof trusses, we also construct roofs using a classic rafter system, while walls and ceilings are built using lightweight wooden frames and CLT.
You can find more information about our construction methods and our house catalogue on our website.